
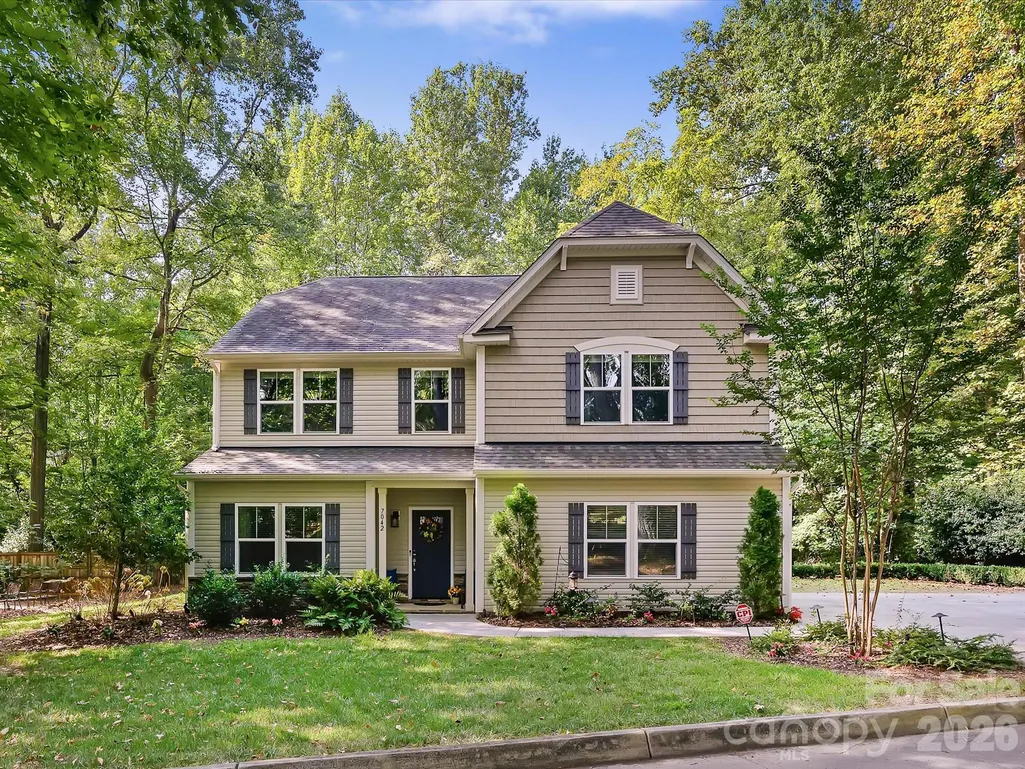
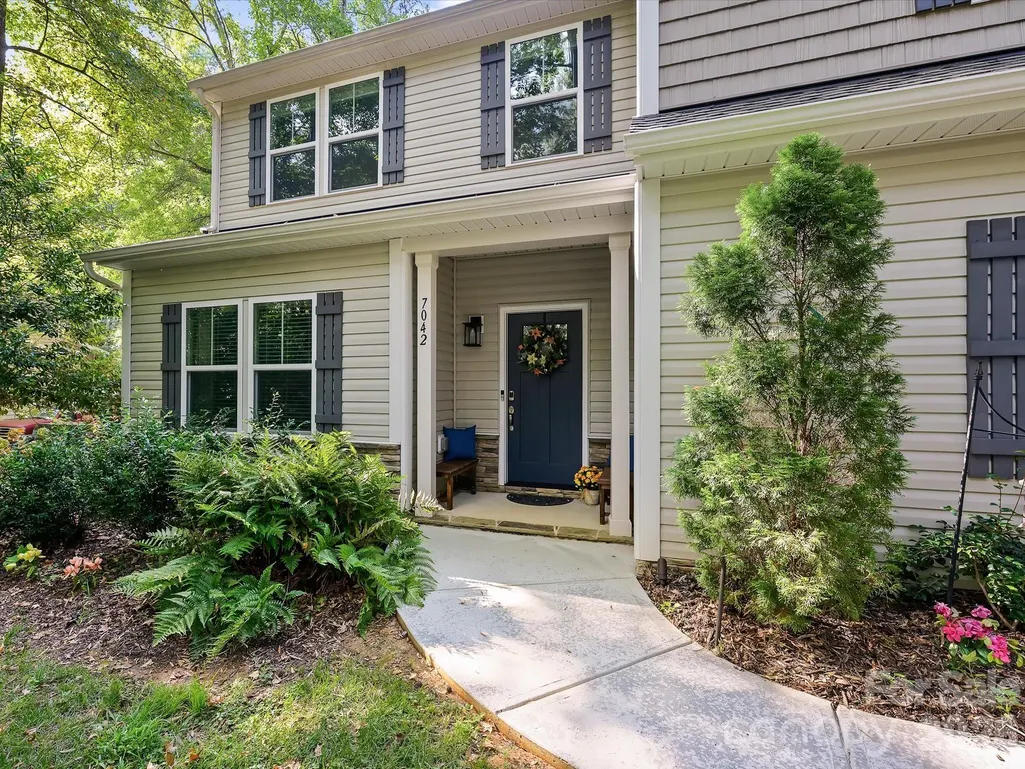
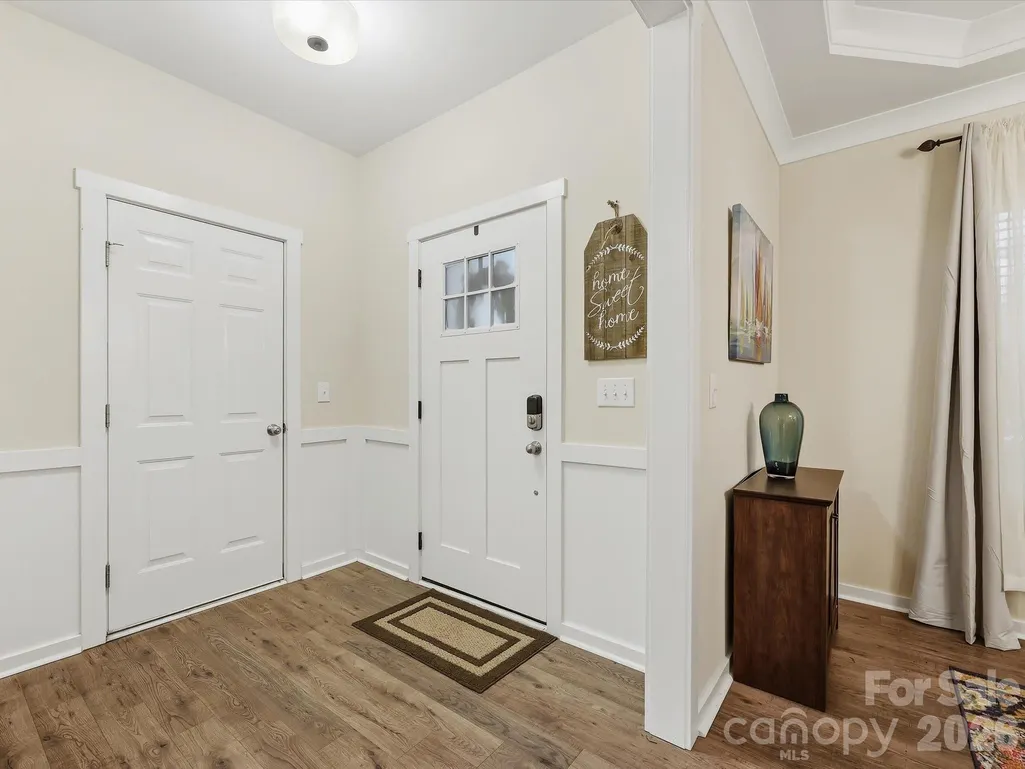
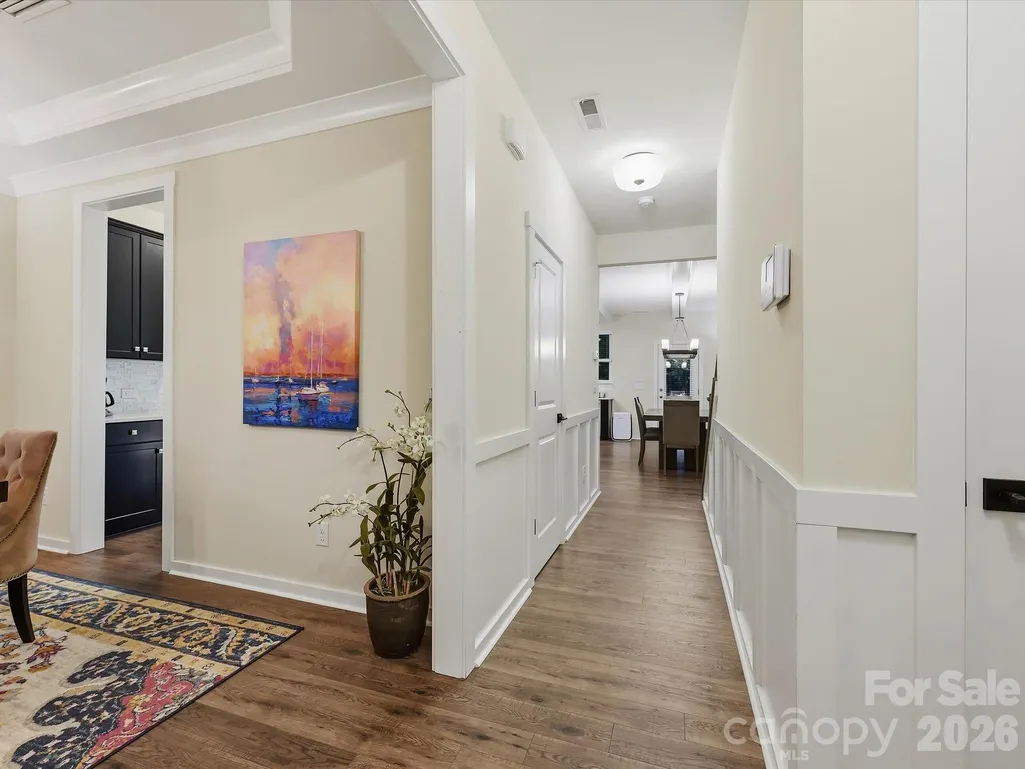

Address
7042 Morganford Road, Charlotte, NC
Price
$ 825,000
Property Attributes
- ID#4426858
- TypeSingle Family
- Listing Status Active
- CountyMECKLENBURG
- CityCharlotte
- AreaMecklenburg County
- NeighborhoodStonehaven
- Zip28211
- StyleTransitional
- Year Built2018
- Price$ 825,000
- Bedrooms4
- Full Bathrooms2
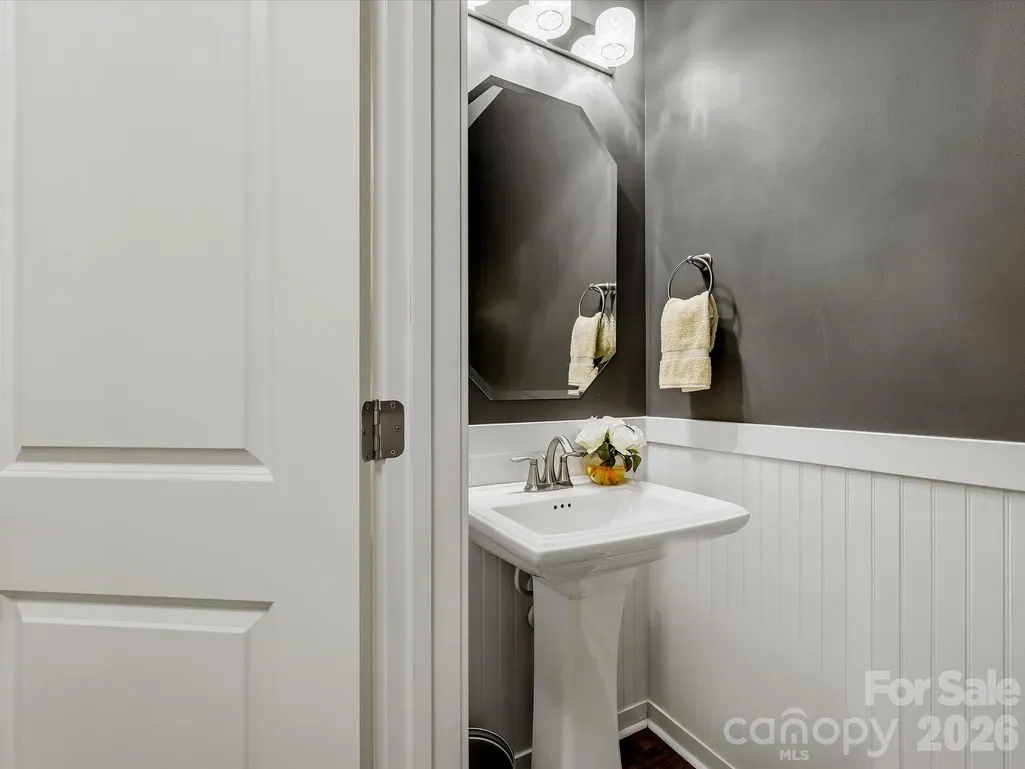
- Half Bathrooms1
- Sqr Footage2816
- Lot Size0.49 Acres
Data Source:
Canopy MLS
Property Description
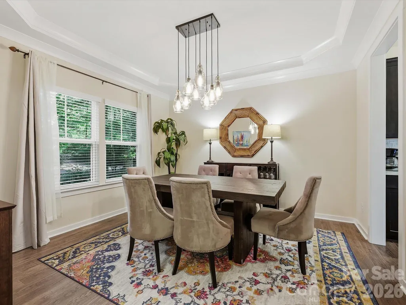
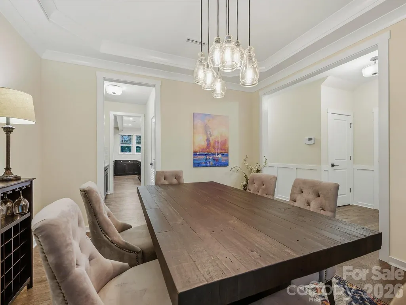
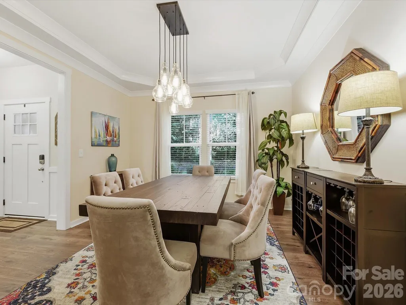
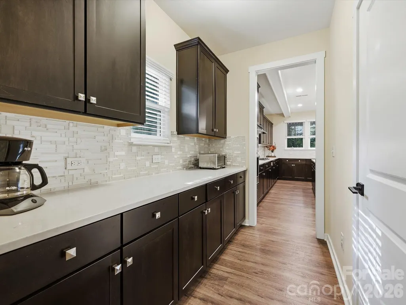
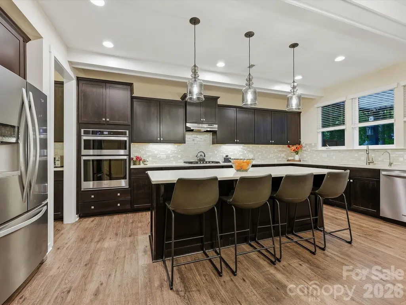
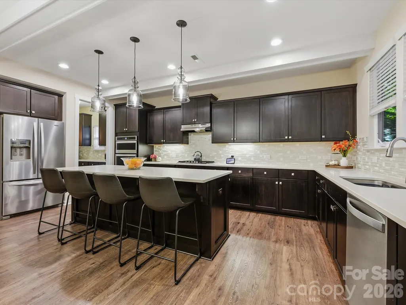
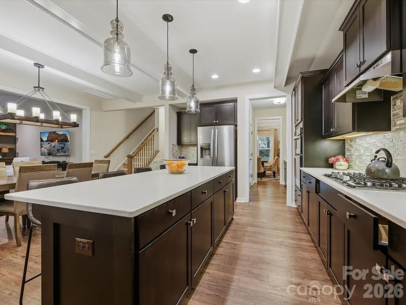
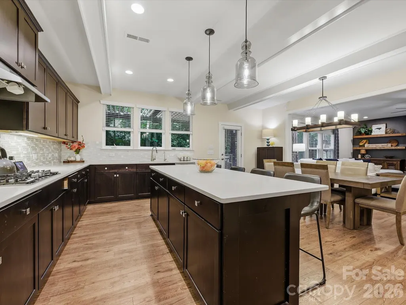
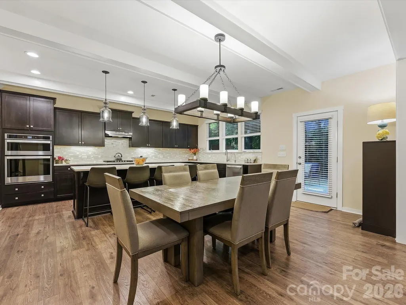
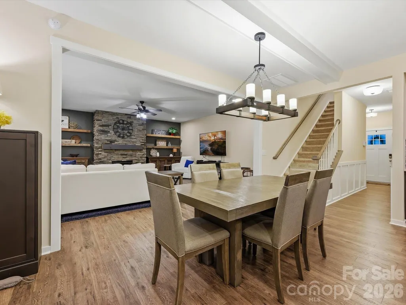
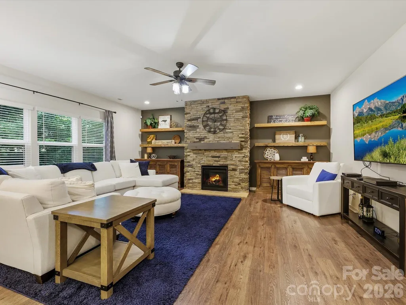
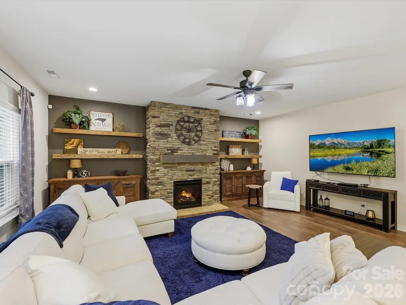
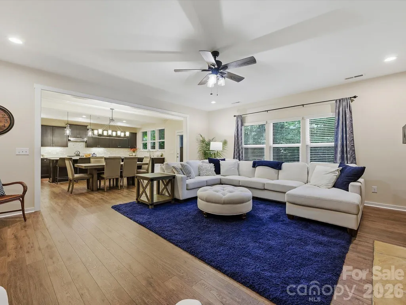
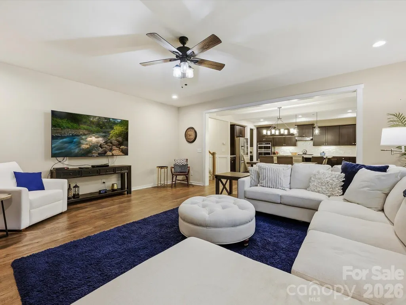
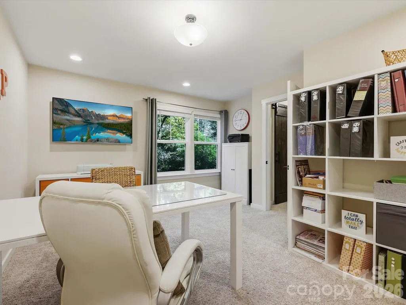
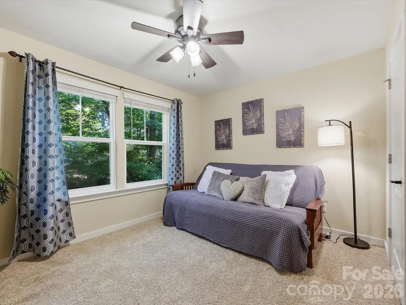
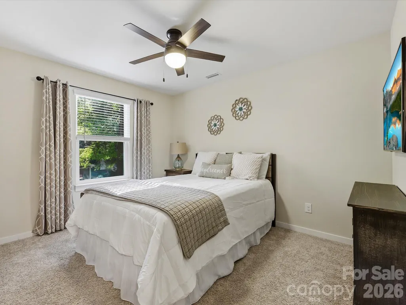
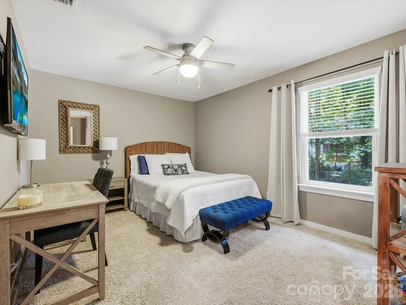
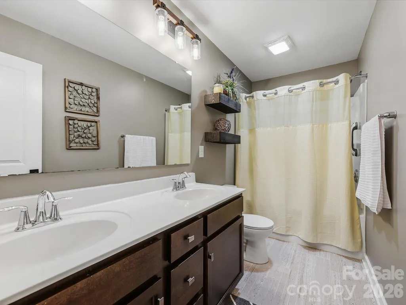
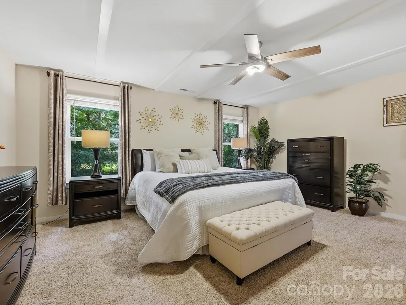
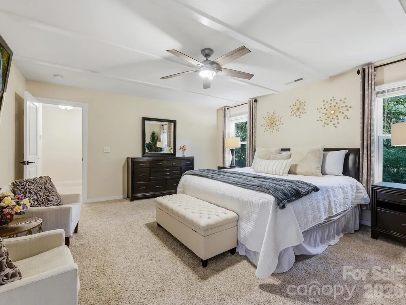
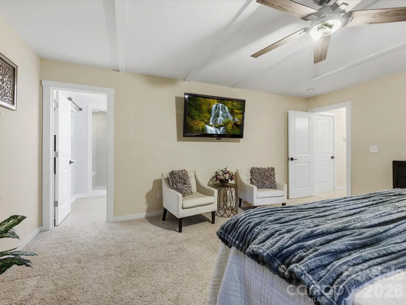
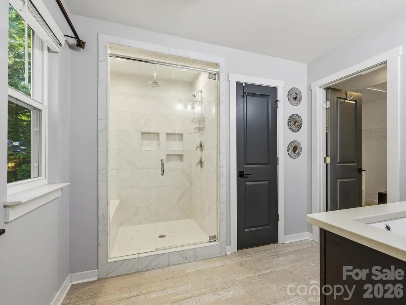
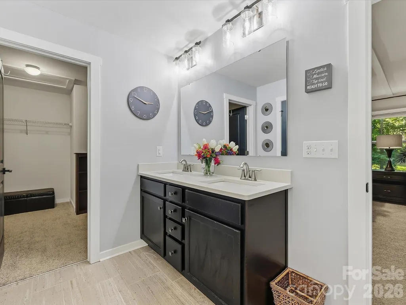
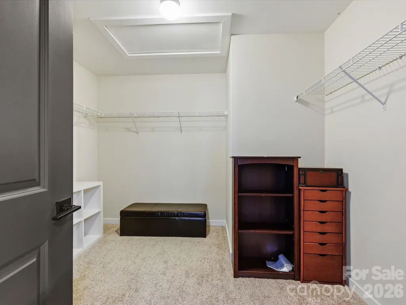
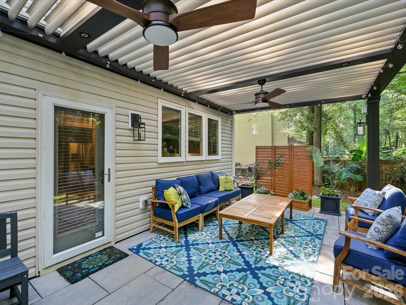
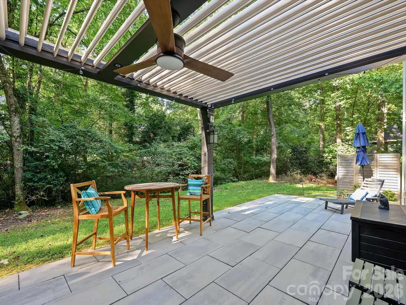
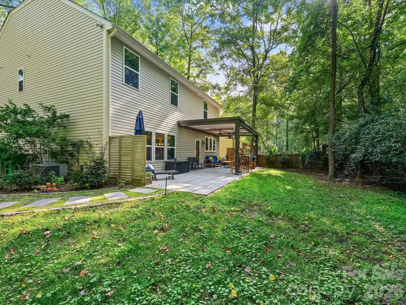
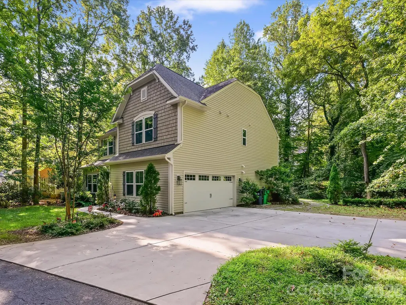
Beautifully maintained newer construction in one of Charlotte's most desirable neighborhoods, tucked away on a private cul-de-sac overlooking a wooded backdrop and creek. Built in 2018, this thoughtfully designed home offers generous living spaces, quality finishes, and an exceptional location convenient to Cotswold, SouthPark, Matthews, Uptown, parks, greenways, and major transportation corridors. The main level features a spacious great room anchored by a stacked-stone gas-log fireplace, a formal dining room, and an expansive kitchen with a large island, marble countertops, tile backsplash, stainless steel appliances, and butler's pantry. The adjoining breakfast area opens to a covered patio and additional outdoor living space overlooking the trees, creating an ideal setting for everyday living and entertaining. Upstairs, the spacious primary suite is complemented by three additional bedrooms and a versatile bonus room ideal for a home office, media room, playroom, fitness space, or second living area. Dual vanities in both the primary and secondary baths, an upper-level laundry room, oversized storage closet, and abundant storage throughout add everyday convenience. A whole-house generator provides year-round peace of mind, while the private wooded setting offers a rare sense of retreat just minutes from some of Charlotte's best shopping, dining, and entertainment destinations.
| Elementary School | Middle School | High School |
|---|---|---|
| Rama Road Elementary School | Mcclintock Middle School | East Mecklenburg High School |
| Price History | |
|---|---|
| 9/22/2026 | Listed $825,000 |
General Features
| Living Area | 2816 |
|---|---|
| Sewer | Public Sewer |
| Heating | Heat Pump |
| Cooling | Heat Pump |
| Utilities | Electricity Connected,Natural Gas,Other - See Remarks |
| Roof | Architectural Shingle |
| Appliances | Dishwasher,Disposal,Dryer,Exhaust Fan,Filtration System,Gas Cooktop,Gas Water Heater,Ice Maker,Microwave,Refrigerator with Ice Maker,Tankless Water Heater,Wall Oven,Washer,Washer/Dryer |
| Development Status | Completed |
| Garage Spaces | 2 |
| Patio/Porch Features | Covered,Patio |
| Architectural Style | Transitional |
| Construction Materials | Vinyl |
| Year Built | 2018 |
| Levels | Two |
| Property Subtype | Single Family Residence |
| Parcel Number | 189-281-84 |
| Waterfront Features | None |
| County | Mecklenburg |
| New Construction | No |
| Property Type | Residential |
| HOA | No |
| Subdivision Name | Stonehaven |
| Garage Y/N | Yes |
| Full Baths | 2 |
| Directions | From SouthPark,take Fairview Road east and continue straight onto Sardis Lane. Follow Sardis Lane as it bears right,then turn left onto Waverly Hall Drive,right onto Regency Drive,and right onto Morg |
| High School | East Mecklenburg |
| City | Charlotte |
| Senior Community Y/N | No |
| Open Parking Spaces | 2 |
| Lot Size Units | Acres |
| Carport Y/N | No |
| Elementary School | Rama Road |
| Middle/Junior High School | McClintock |
| Additional Parcels Y/N | No |
| Builder Name | True Homes |
| Standard Status | Active |
| CAR_HOASubjectTo | None |
| Construction Type | Site Built |
| Tax Assessed Value | 679300 |
| Listing Terms | Cash,Conventional,VA Loan |
Interior Features
| Interior Amenities | Attic Other,Kitchen Island,Open Floorplan,Pantry,Storage,Walk-In Closet(s) |
|---|---|
| Flooring | Carpet,Tile,Vinyl |
| Fireplace Features | Gas Log,Great Room |
| Basement (Y/N) | No |
| Fireplace Y/N | Yes |
| Above Grade Finished Area | 2816 |
| Half Baths | 1 |
| Laundry Features | Laundry Room,Upper Level |
| Total Bedrooms | 4 |
| Total Baths | 3 |
| SqFt Main | 1235 |
| SqFt Garage | 440 |
| SqFt Upper | 1581 |
Exterior Features
| Parking Features | Driveway,Attached Garage,Garage Faces Side |
|---|---|
| Lot Features | Creek Front,Level,Private,Wooded |
| Water Source | City |
| Lot Size Area | 0.49 |
| Foundation Details | Slab |
| Lot Dimensions | Irregular |
| Road Surface Type | Concrete,Paved |
| Door Features | Sliding Doors |
| Other Equipment | Generator |
| Road Responsibility | Private Maintained Road |
| Main Level Garage YN | Yes |
Amenities
- Foreclosure
- Views
- Short Sale
- New Construction
- Adult 55+
- Lease To Own
- No HOA Fees
- Furnished
- Primary On Main
- Air Conditioning
- Seller Finance
- Green
- Fixer Upper
- Horse
- Golf
- Fireplace
- Deck
- Garage
- Basement
- Pool
Property vs Single Family Average in 28211
Price
Year Built

 High Country Association of REALTORS (HCAOR) © Information is provided exclusively for consumers personal, non-commercial use, and may not be used for any purpose other than to identify prospective properties consumers may be interested in purchasing. The data is deemed reliable but is not guaranteed accurate by the MLS. Last Update: September 23, 2026 4:26 AM UTC
