
New Construction - Primary on Main







Address
10306 Kluttz Road, Rockwell, NC
Price
$ 459,900
Property Attributes
- ID#4426174
- TypeSingle Family
- Listing Status Active
- CountyCABARRUS
- CityRockwell
- AreaCabarrus County
- Zip28138
- StyleRanch
- Year Built2026
- Price$ 459,900
- Bedrooms3
- Full Bathrooms2
- Half Bathrooms0
- Sqr Footage1810
- Lot Size1.28 Acres
Data Source:
Canopy MLS
Property Description
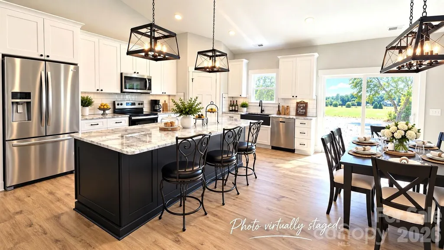
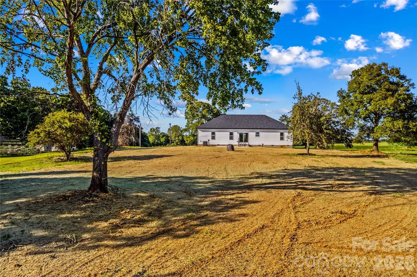
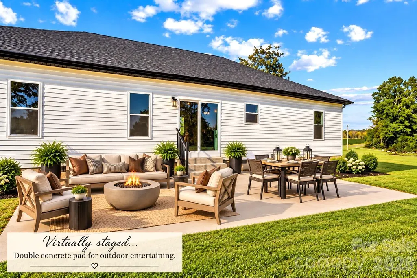
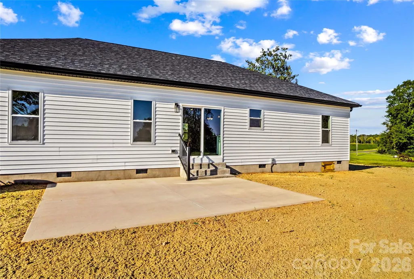
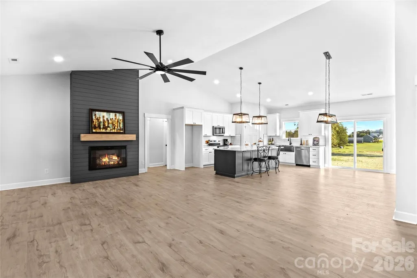
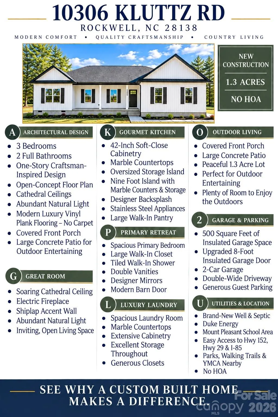
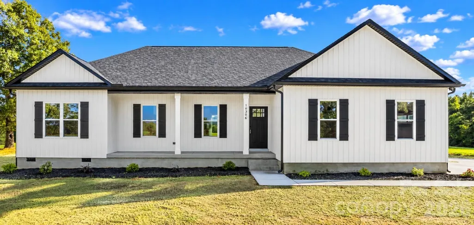
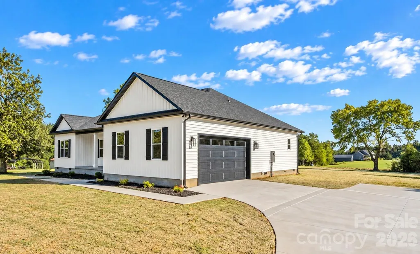
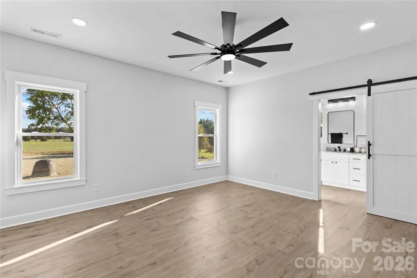
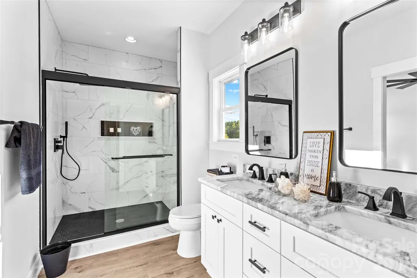
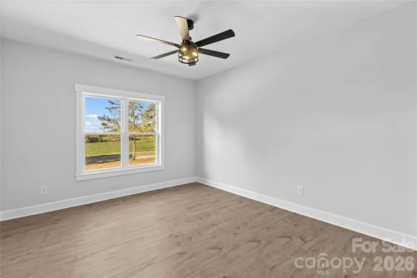
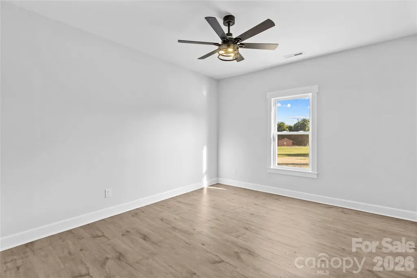
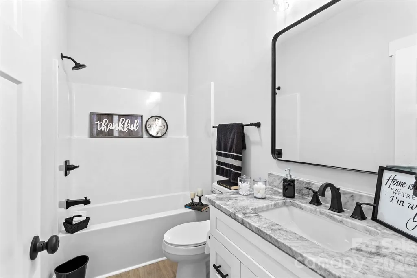
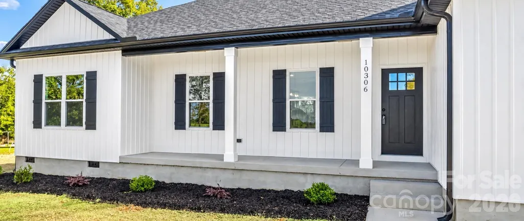
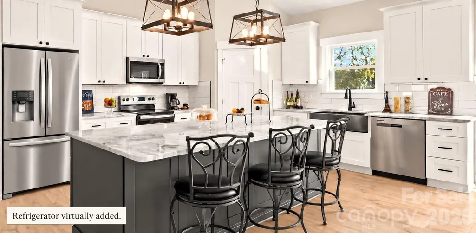
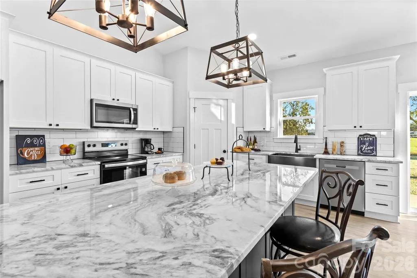
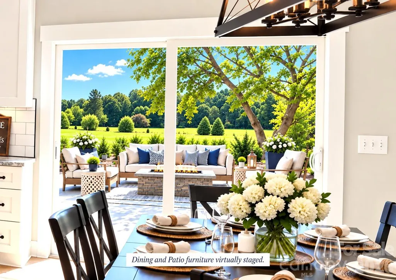
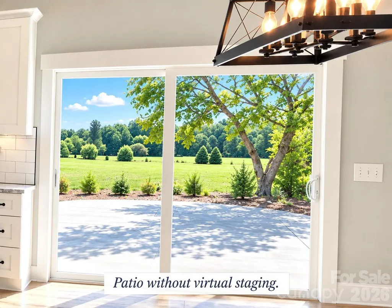
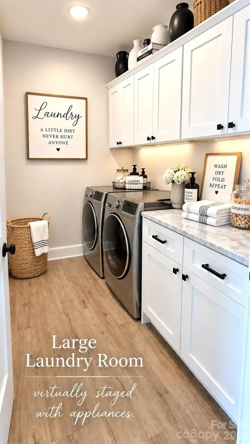
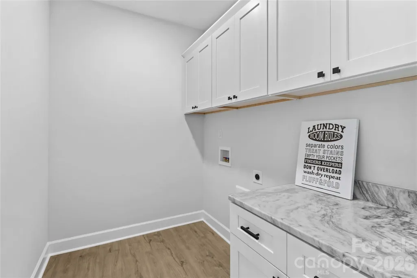
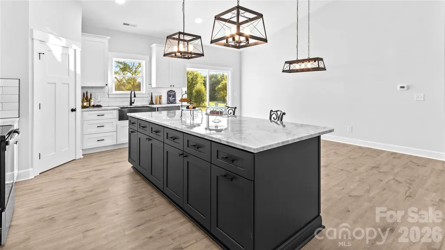
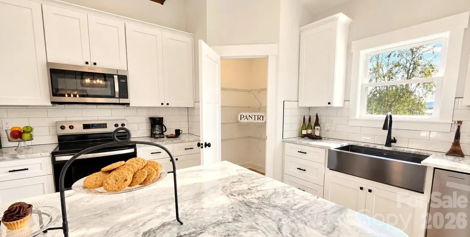
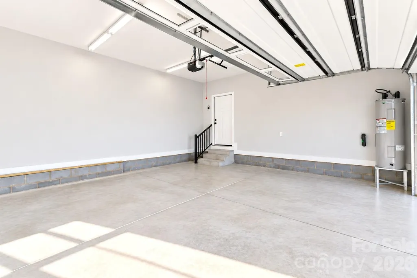
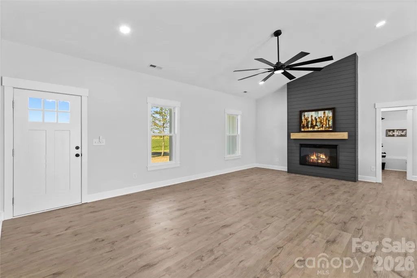
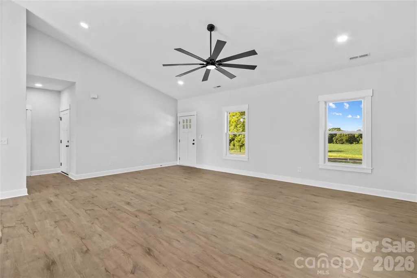
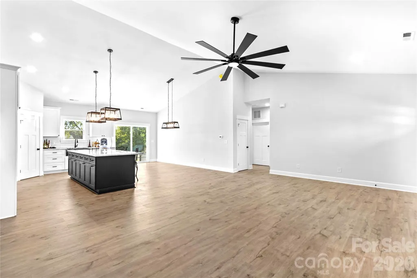
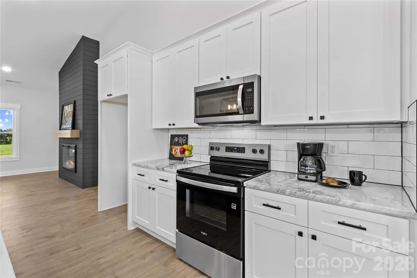
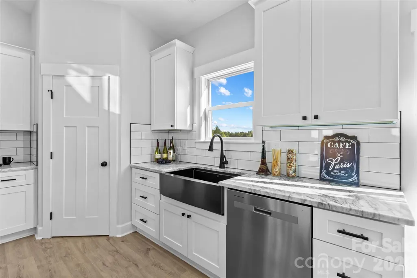
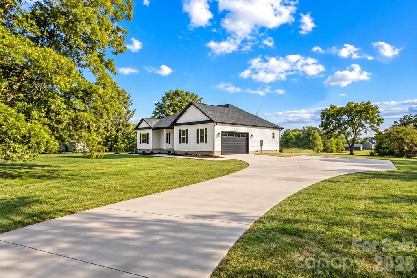
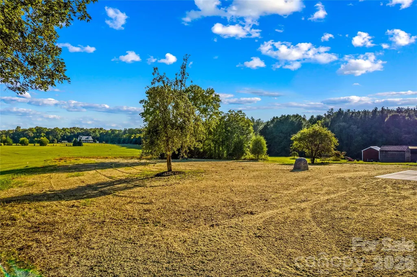
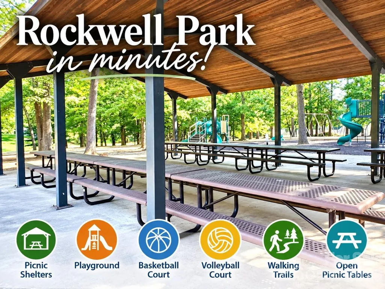
Now ready! Enjoy country charm with 1.3 acres! No City Taxes! Located in the popular Mount Pleasant school district. This brand-new, one-story Craftsman-inspired features a bright, open-design that seamlessly connects the great room, dining area, and kitchen—perfect for everyday living and entertaining. Custom finishes include marble countertops throughout, durable plank flooring with no carpet, and generous closets and storage. The dream gourmet kitchen showcases shaker-style cabinetry, stainless steel appliances, a large 9 ft island with additional storage, and a walk-in pantry. The Den features cathedral ceiling, soaring shiplap wall with electric fireplace. The primary suite includes dual vanities. Relax in the peaceful backyard on the concret Patio, or unwind on the covered front porch. The double driveway leading to the 2 Car Garage is large enough for at least 10 cars. Convenient access to Highways 152 and 29 and I-85. Nearby amenities include parks, walking trails, and the Y with an indoor pool and fitness facilities. No HOA!!! Lower utilities with electric and a brand-new private well and septic system. No cookie cutter home here, with a more custom builder. Experience modern comfort, room to roam, and peaceful country living! Agents- this should qualify for a USDA loan, but buyer's lender will make final decision. You will not find a more open plan in this price range. (Staging items in home do not stay.)
| Elementary School | Middle School | High School |
|---|---|---|
| Mount Pleasant Elementary School | Mount Pleasant Middle School | Mount Pleasant High School |
| Price History | |
|---|---|
| 9/20/2026 | Listed $459,900 |
General Features
| Living Area | 1810 |
|---|---|
| Sewer | Septic Installed |
| Heating | Heat Pump |
| Cooling | Electric |
| Utilities | Electricity Connected |
| Roof | Architectural Shingle |
| Appliances | Dishwasher,Electric Oven,Microwave |
| Development Status | Completed |
| Garage Spaces | 2 |
| Patio/Porch Features | Covered,Front Porch,Patio |
| Architectural Style | Ranch |
| Construction Materials | Vinyl |
| Exclusions | Staging itmes do not stay. |
| Year Built | 2026 |
| Levels | One |
| Property Subtype | Single Family Residence |
| Parcel Number | 56831666670000 |
| County | Cabarrus |
| New Construction | Yes |
| Property Type | Residential |
| HOA | No |
| Subdivision Name | None |
| Garage Y/N | Yes |
| Full Baths | 2 |
| Directions | From NC-152 W/Hwy 152 E E,Turn right onto Rock Grove Church Rd,continue straight onto Shuping Mill Rd,continue on Old Beatty Ford Rd. Drive to Kluttz Rd in Cabarrus County |
| High School | Mount Pleasant |
| City | Rockwell |
| Senior Community Y/N | No |
| Lot Size Units | Acres |
| Carport Y/N | No |
| Elementary School | Mount Pleasant |
| Middle/Junior High School | Mount Pleasant |
| Additional Parcels Y/N | No |
| Standard Status | Active |
| CAR_HOASubjectTo | None |
| Construction Type | Site Built |
| Listing Terms | Cash,Conventional,FHA,USDA Loan,VA Loan |
Interior Features
| Interior Amenities | Kitchen Island,Open Floorplan,Split Bedroom,Walk-In Closet(s),Walk-In Pantry |
|---|---|
| Flooring | Vinyl |
| Fireplace Features | Electric,Family Room |
| Basement (Y/N) | No |
| Fireplace Y/N | Yes |
| Above Grade Finished Area | 1810 |
| Laundry Features | Electric Dryer Hookup,Laundry Room |
| Total Bedrooms | 3 |
| Total Baths | 2 |
| SqFt Main | 1810 |
| SqFt Garage | 500 |
| Bedroom | 3 |
Exterior Features
| Parking Features | Driveway,Attached Garage,Parking Space(s) |
|---|---|
| Lot Features | Cleared |
| Water Source | Well |
| Lot Size Area | 1.28 |
| Foundation Details | Crawl Space |
| Lot Dimensions | 203x399x106x346 |
| Road Surface Type | Concrete,Paved |
| Other Parking | Huge double driveway plus 2 Car Garage. (Park 20 cars.) |
| Road Responsibility | Publicly Maintained Road |
| Main Level Garage YN | Yes |
Amenities
- Foreclosure
- Views
- Short Sale
- New Construction
- Adult 55+
- Lease To Own
- No HOA Fees
- Furnished
- Primary On Main
- Air Conditioning
- Seller Finance
- Green
- Fixer Upper
- Horse
- Golf
- Fireplace
- Deck
- Garage
- Basement
- Pool
Property vs Single Family Average in 28138
Price
Year Built
 Canopy MLS® Copyright ©2026 All rights reserved.
 High Country Association of REALTORS (HCAOR) © Information is provided exclusively for consumers personal, non-commercial use, and may not be used for any purpose other than to identify prospective properties consumers may be interested in purchasing. The data is deemed reliable but is not guaranteed accurate by the MLS. Last Update: September 21, 2026 1:14 AM UTC
