
Primary on Main






Address
8336 Breton Way, Harrisburg, NC
Price
$ 649,850
Property Attributes
- ID#4424762
- TypeSingle Family
- Listing Status Active
- CountyCABARRUS
- CityHarrisburg
- AreaCabarrus County
- NeighborhoodChurchill Farms
- Zip28075
- Style
- Year Built2016
- Price$ 649,850
- Bedrooms4
- Full Bathrooms2
- Half Bathrooms1
- Sqr Footage2868
- Lot Size0.27 Acres
Data Source:
Canopy MLS
Property Description
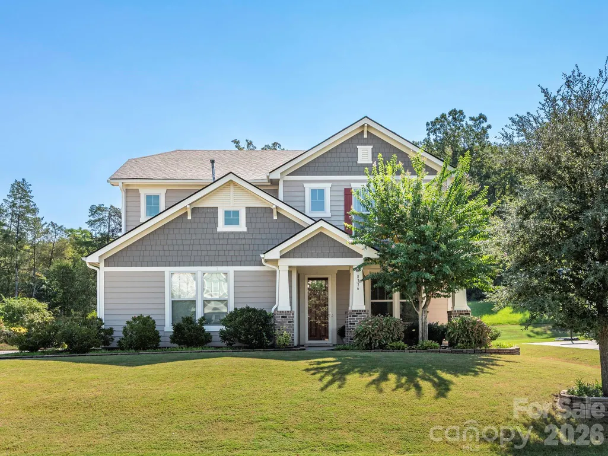
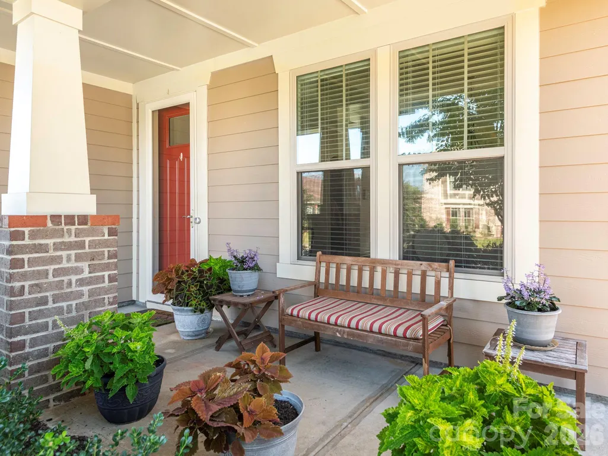
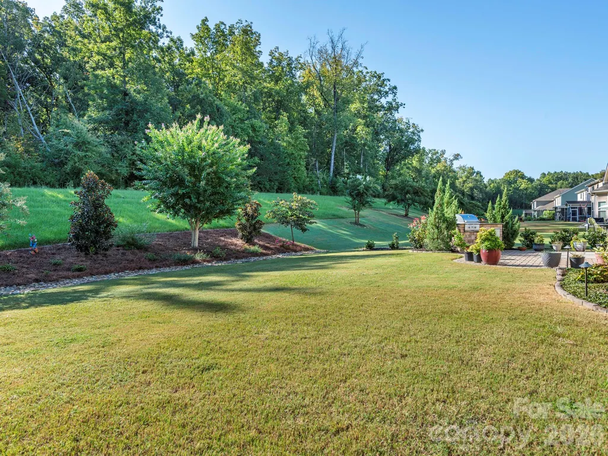
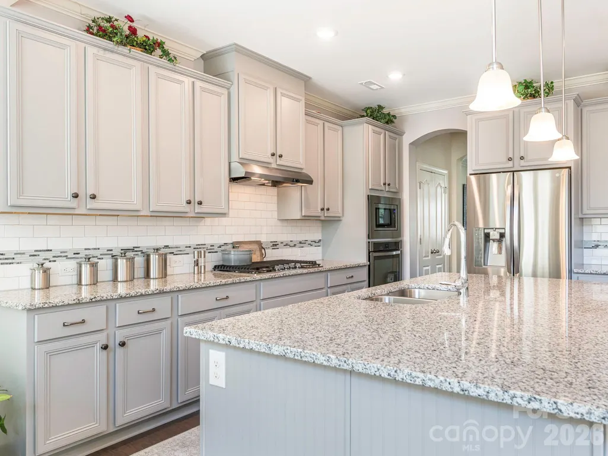
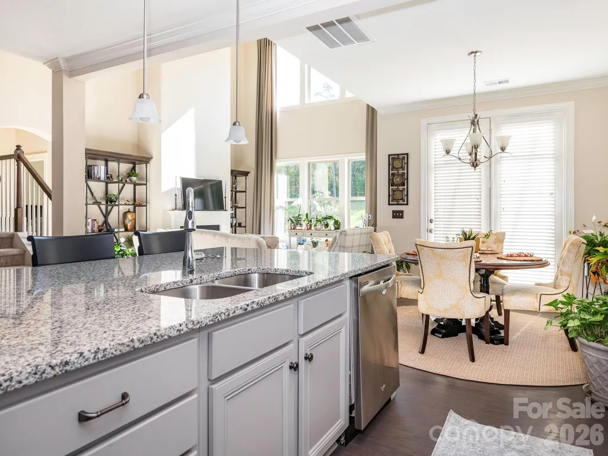
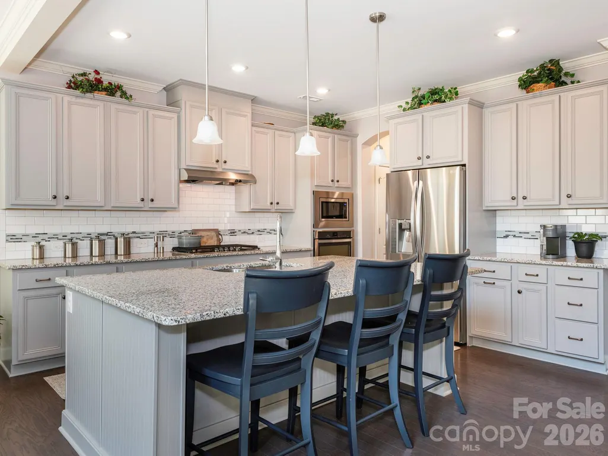
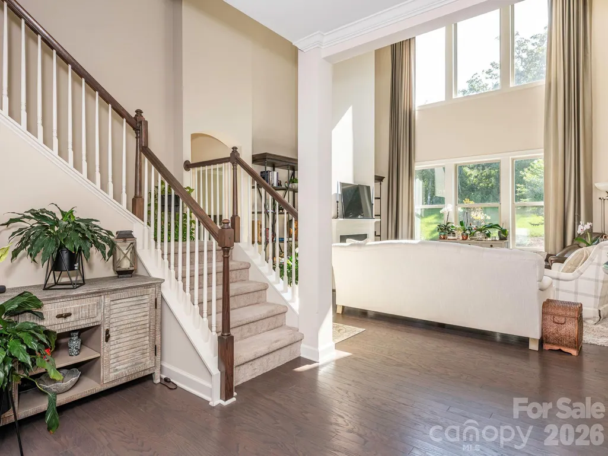
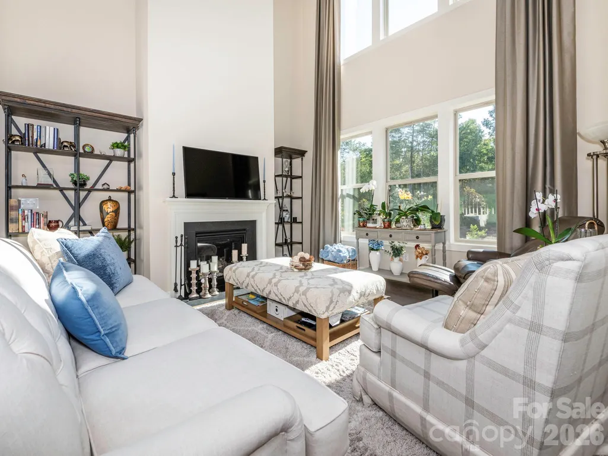
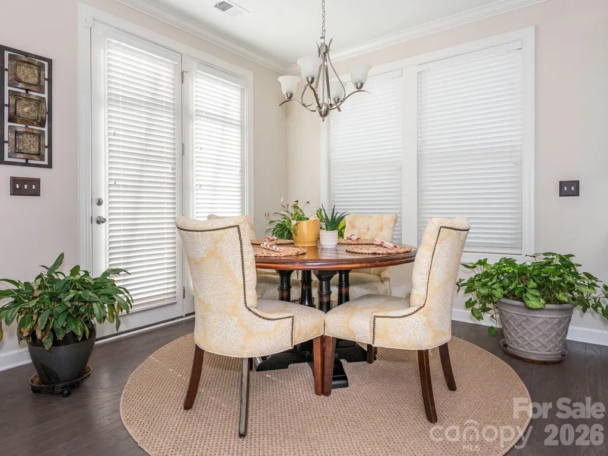
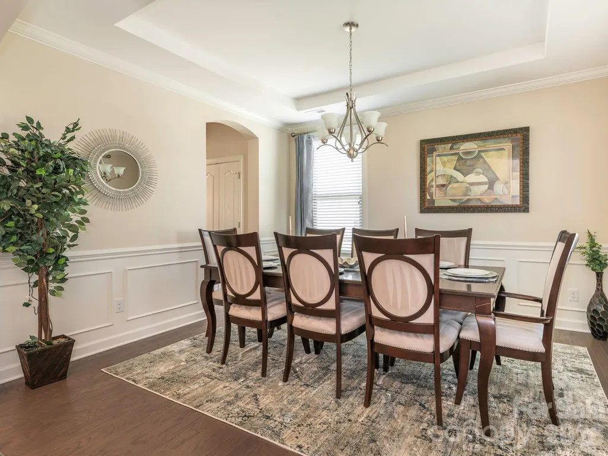
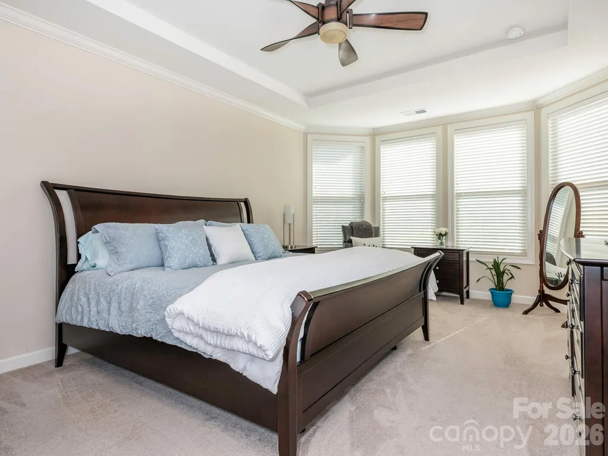
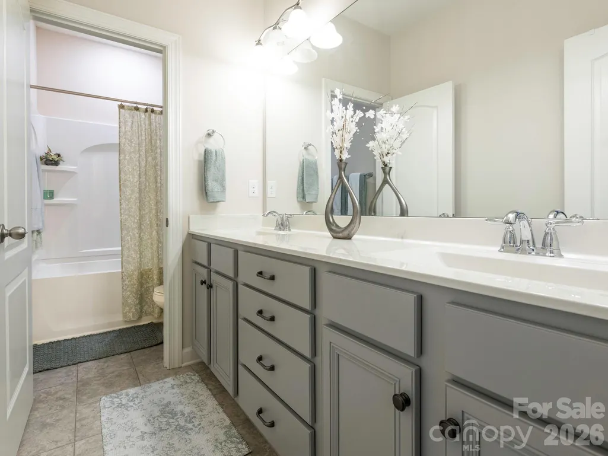
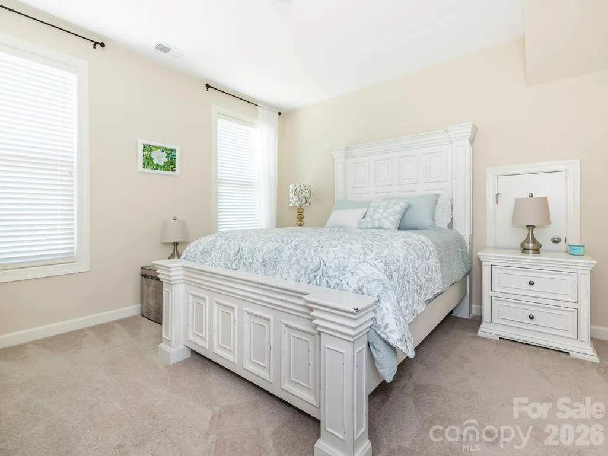
Beautifully maintained one owner home with a spacious and versatile layout. The covered front porch invites you to come inside, where the open-concept main living area is filled with natural light. The gourmet kitchen is outfitted with granite countertops, a tile backsplash, stainless steel appliances, a large island and abundant cabinet space. The dramatic two-story living room looks out over the nicely landscaped backyard with its oversized patio, built-in grilling station, and the trees beyond. Located on the main level, the primary suite features a tray ceiling, a huge dual sink vanity, garden tub, separate shower & walk-in closet. Upstairs, you will find a flexible loft area, which can be used as a home office, cozy den or rec room. Conveniently located near I-85 & I-485, great schools, parks, restaurants and shopping.
| Elementary School | Middle School | High School |
|---|---|---|
| Harrisburg Elementary School | Hickory Ridge Middle School | Hickory Ridge High School |
| Price History | |
|---|---|
| 9/15/2026 | Listed $649,850 |
General Features
| Living Area | 2868 |
|---|---|
| Sewer | Public Sewer |
| Heating | Heat Pump |
| Cooling | Central Air |
| Roof | Architectural Shingle |
| Appliances | Dishwasher,Gas Cooktop,Microwave,Wall Oven |
| HOA Fee | 314.07 |
| Garage Spaces | 2 |
| Patio/Porch Features | Front Porch,Patio |
| Construction Materials | Fiber Cement |
| Exclusions | ceiling fan in loft; 3 azaleas in backyard |
| Year Built | 2016 |
| Levels | Two |
| Property Subtype | Single Family Residence |
| Parcel Number | 5506-78-6488-0000 |
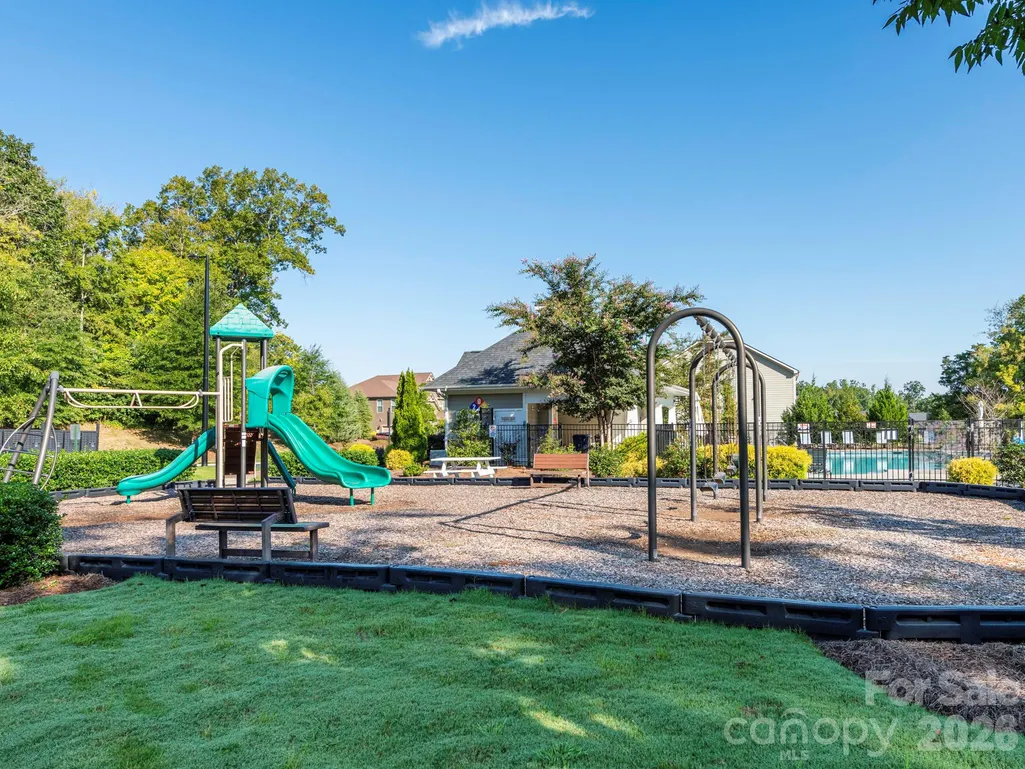
| Community Features | Outdoor Pool,Playground |
| Assoc Fee Paid Per | Quarterly |
| County | Cabarrus |
| New Construction | No |
| Property Type | Residential |
| HOA | Yes |
| Subdivision Name | Churchill Farms |
| Garage Y/N | Yes |
| Full Baths | 2 |
| High School | Hickory Ridge |
| City | Harrisburg |
| Association Name | CAMS Mgmt |
| Senior Community Y/N | No |
| Lot Size Units | Acres |
| Carport Y/N | No |
| Elementary School | Harrisburg |
| Middle/Junior High School | Hickory Ridge |
| Additional Parcels Y/N | No |
| Standard Status | Active |
| CAR_HOASubjectTo | Required |
| Construction Type | Site Built |
| Tax Assessed Value | 613020 |
| Listing Terms | Cash,Conventional,VA Loan |
Interior Features
| Interior Amenities | Attic Stairs Pulldown,Drop Zone,Kitchen Island,Pantry,Walk-In Closet(s) |
|---|---|
| Flooring | Carpet,Laminate,Tile,Vinyl |
| Fireplace Features | Gas Log,Living Room |
| Basement (Y/N) | No |
| Fireplace Y/N | Yes |
| Above Grade Finished Area | 2868 |
| Half Baths | 1 |
| Laundry Features | Laundry Room |
| Total Bedrooms | 4 |
| Total Baths | 3 |
| SqFt Main | 1701 |
| SqFt Garage | 439 |
| SqFt Upper | 1167 |
| Bedroom | 1 |
Exterior Features
| Exterior Amenities | Gas Grill |
|---|---|
| Parking Features | Attached Garage |
| Water Source | City |
| Lot Size Area | 0.27 |
| Foundation Details | Slab |
| Road Surface Type | Concrete,Paved |
| Road Responsibility | Publicly Maintained Road |
| Main Level Garage YN | Yes |
Amenities
- Foreclosure
- Views
- Short Sale
- New Construction
- Adult 55+
- Lease To Own
- No HOA Fees
- Furnished
- Primary On Main
- Air Conditioning
- Seller Finance
- Green
- Fixer Upper
- Horse
- Golf
- Fireplace
- Deck
- Garage
- Basement
- Pool
Property vs Single Family Average in 28075
Price
Year Built
Visits
 Canopy MLS® Copyright ©2026 All rights reserved.
 High Country Association of REALTORS (HCAOR) © Information is provided exclusively for consumers personal, non-commercial use, and may not be used for any purpose other than to identify prospective properties consumers may be interested in purchasing. The data is deemed reliable but is not guaranteed accurate by the MLS. Last Update: September 21, 2026 1:14 AM UTC
