











Address
853 Double Oak Lane Se, Concord, NC
Price
$ 615,000
Property Attributes
- ID#4424563
- TypeSingle Family
- Listing Status Active
- CountyCABARRUS
- CityConcord
- AreaCabarrus County
- NeighborhoodPleasant Oaks
- Zip28025
- Style
- Year Built2018
- Price$ 615,000
- Bedrooms5
- Full Bathrooms4
- Half Bathrooms0
- Sqr Footage4001
- Lot Size0.252 Acres
Data Source:
Canopy MLS
Property Description
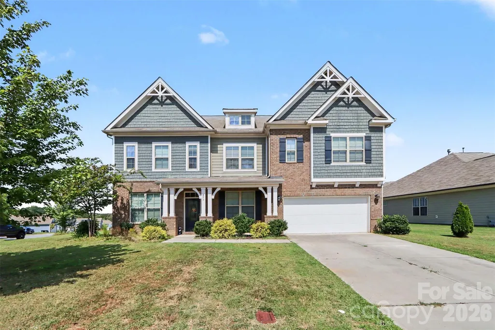
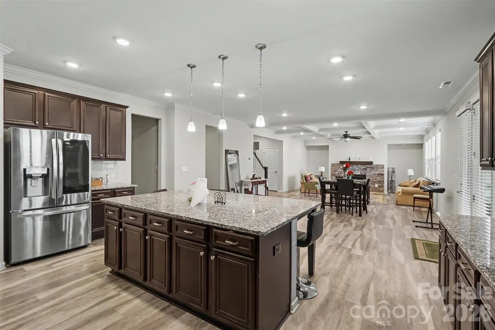
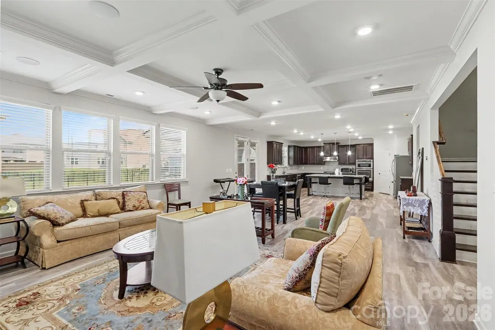
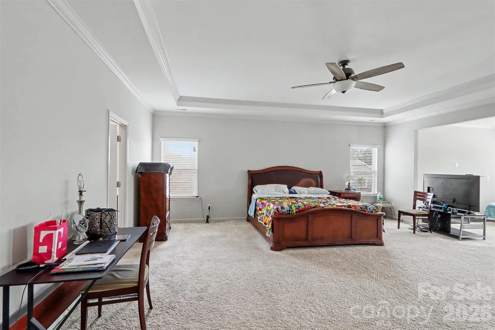
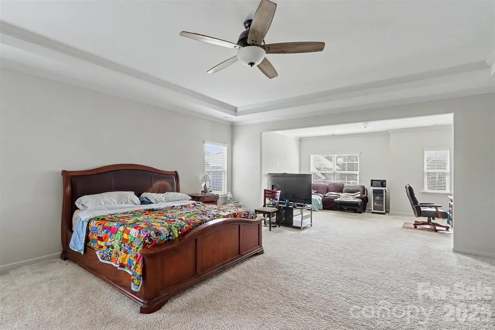
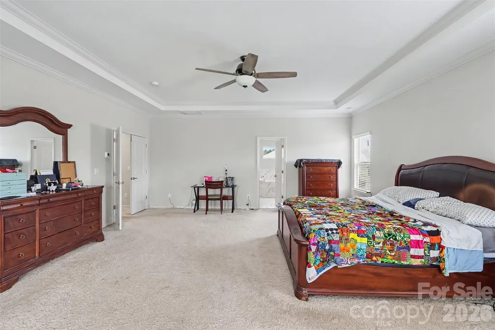
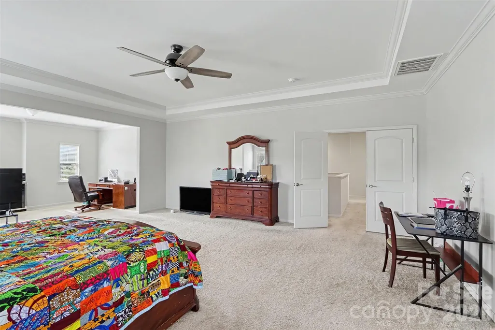
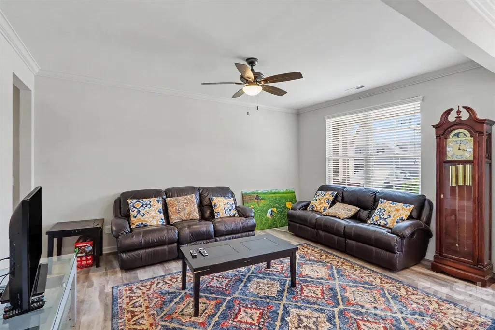
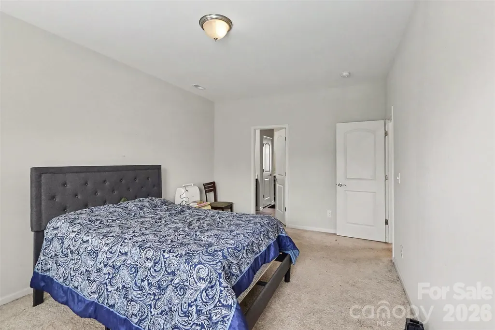
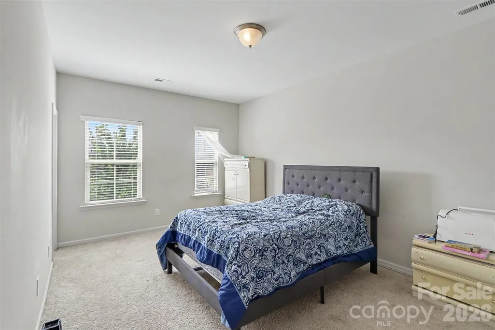
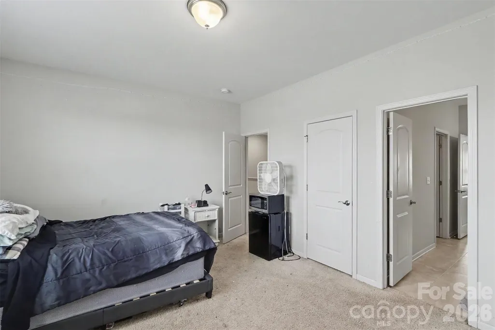
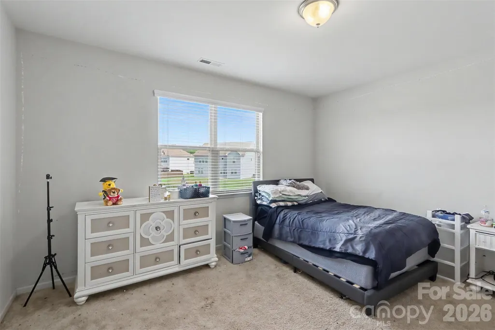
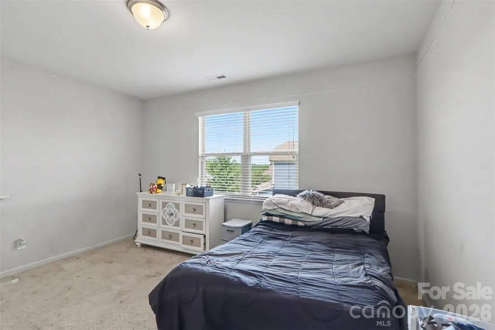
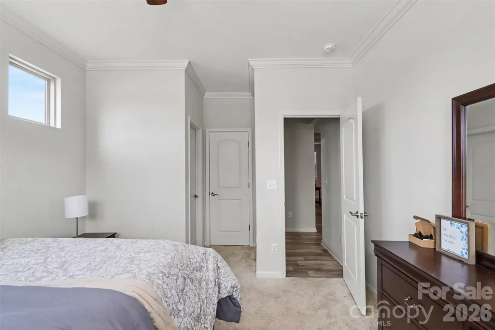
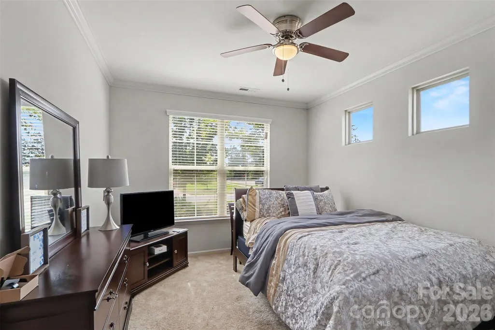
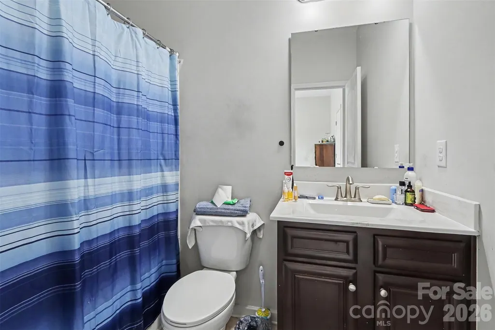
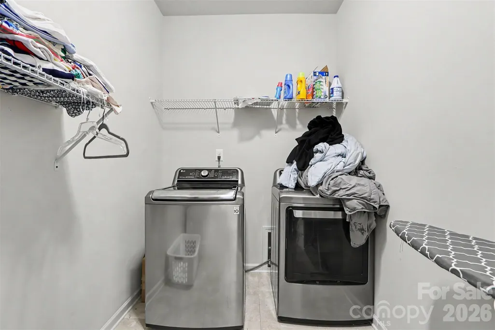
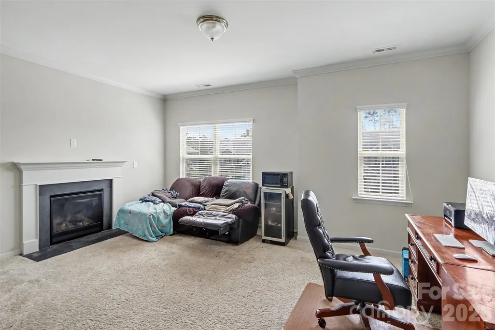
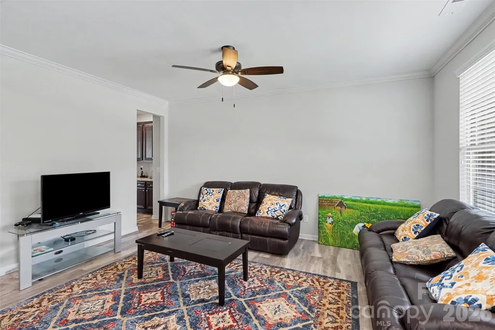
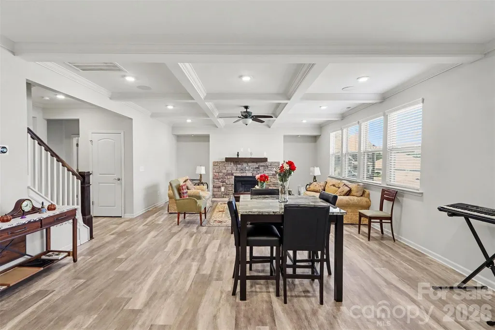
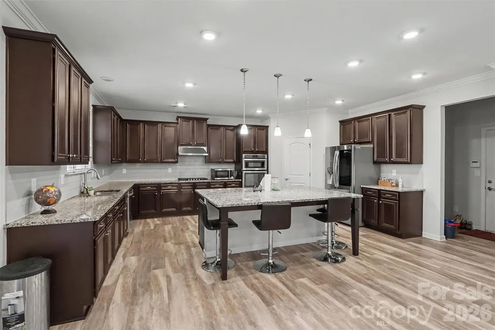
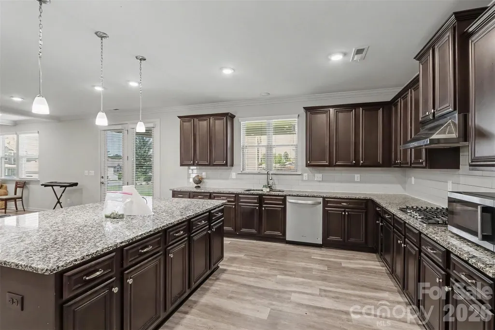
This 5 Bed / 4 full Bath home has an abundance of space. The main floor has an extra spacious kitchen with granite counters, a very large granite center island and oversized walk-in pantry. This open floor design allows the kitchen to to be the focal point of this 1st floor, overlooking the dining area and great room with stone surround gas fireplace. The great room has access to the backyard and patio via French doors. There is also a separate living room, bedroom and full bathroom on this first level. The full laundry room is upstairs with 4 more bedrooms and 3 bathrooms. The oversized primary bedroom has a separate sitting room with a fireplace. The primary bathroom offers dual vanities as well as a soaking tub with separate shower and huge walk-in closet. This home has all the room you will need.
| Elementary School | Middle School | High School |
|---|---|---|
| W.M. Irvin Elementary School | Mount Pleasant Middle School | Mount Pleasant High School |
| Price History | |
|---|---|
| 9/17/2026 | Listed $615,000 |
General Features
| Living Area | 4001 |
|---|---|
| Sewer | Public Sewer |
| Heating | Forced Air |
| Cooling | Central Air |
| Appliances | Dishwasher,Dryer,Gas Cooktop,Gas Water Heater,Refrigerator,Tankless Water Heater,Washer |
| HOA Fee | 409 |
| Garage Spaces | 2 |
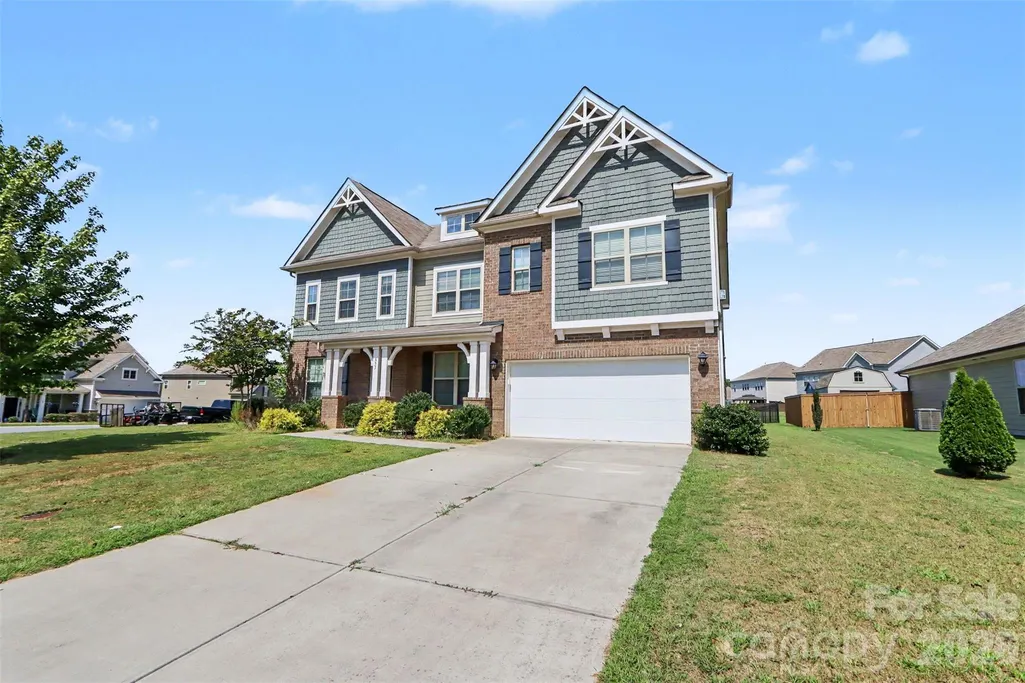
| Construction Materials | Brick Partial,Hardboard Siding |
| Year Built | 2018 |
| Levels | Two |
| Property Subtype | Single Family Residence |
| Parcel Number | 5640-26-7824-0000 |
| Assoc Fee Paid Per | Annually |
| County | Cabarrus |
| New Construction | No |
| Property Type | Residential |
| HOA | Yes |
| Subdivision Name | Pleasant Oaks |
| Garage Y/N | Yes |
| Full Baths | 4 |
| Directions | 1-85 to exit 58 (US 29)bear right onto Concord Pkwy North (US 29). Then turn left onto Country Club Dr. NE and a right onto Lake Concord Dr. NE. Travel approximately 3.25 miles and make a left onto C |
| High School | Mount Pleasant |
| City | Concord |
| Association Name | William Douglas Management |
| Senior Community Y/N | No |
| Lot Size Units | Acres |
| Carport Y/N | No |
| Elementary School | W.M. Irvin |
| Middle/Junior High School | Mount Pleasant |
| Additional Parcels Y/N | No |
| Standard Status | Active |
| CAR_HOASubjectTo | Required |
| Construction Type | Site Built |
| Tax Assessed Value | 595340 |
Interior Features
| Basement (Y/N) | No |
|---|---|
| Fireplace Y/N | Yes |
| Above Grade Finished Area | 4001 |
| Laundry Features | Laundry Room,Upper Level |
| Total Bedrooms | 5 |
| Total Baths | 4 |
| SqFt Main | 1762 |
| SqFt Upper | 2239 |
| Bedroom | 1 |
Exterior Features
| Parking Features | Driveway,Attached Garage |
|---|---|
| Water Source | City |
| Lot Size Area | 0.252 |
| Foundation Details | Slab |
| Road Surface Type | Concrete,Paved |
| Road Responsibility | Publicly Maintained Road |
| Main Level Garage YN | Yes |
Amenities
- Foreclosure
- Views
- Short Sale
- New Construction
- Adult 55+
- Lease To Own
- No HOA Fees
- Furnished
- Primary On Main
- Air Conditioning
- Seller Finance
- Green
- Fixer Upper
- Horse
- Golf
- Fireplace
- Deck
- Garage
- Basement
- Pool
Property vs Single Family Average in 28025
Price
Year Built
 Canopy MLS® Copyright ©2026 All rights reserved.
 High Country Association of REALTORS (HCAOR) © Information is provided exclusively for consumers personal, non-commercial use, and may not be used for any purpose other than to identify prospective properties consumers may be interested in purchasing. The data is deemed reliable but is not guaranteed accurate by the MLS. Last Update: September 21, 2026 1:14 AM UTC
