

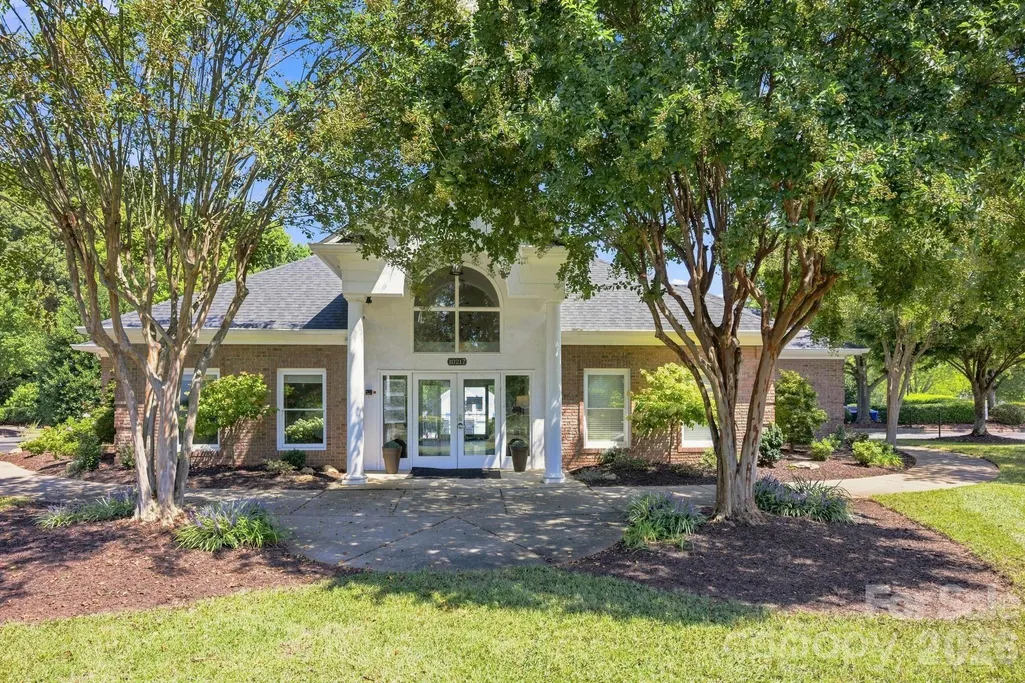
Address
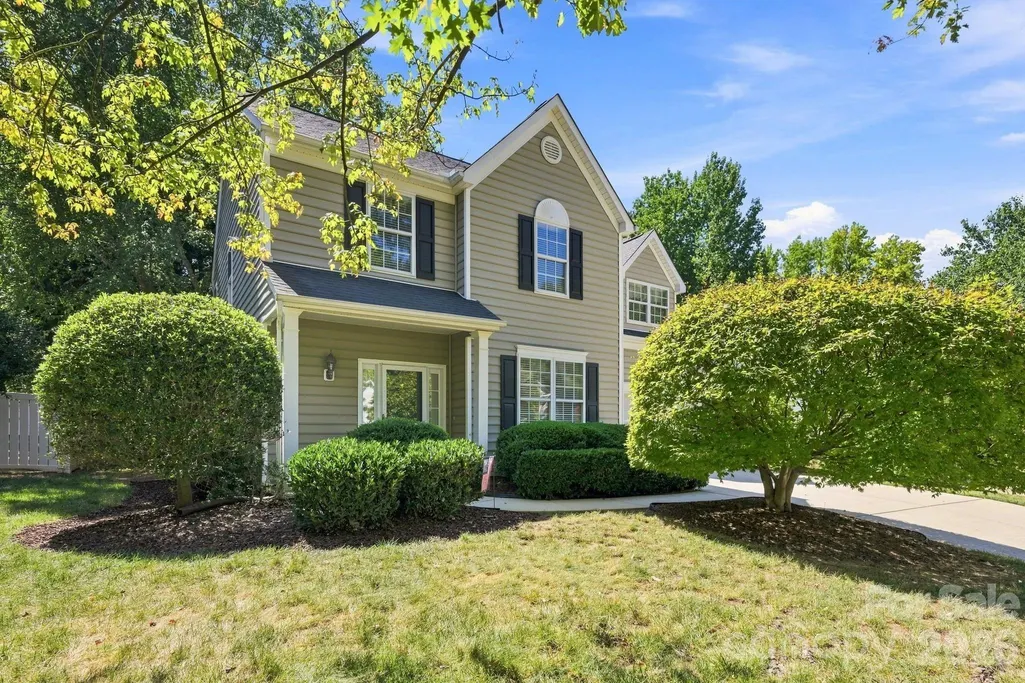
10018 Glencrest Drive, Huntersville, NC
Price
$ 495,000
Property Attributes
- ID#4424147
- TypeSingle Family
- Listing Status Active
- CountyMECKLENBURG
- CityHuntersville
- AreaMecklenburg County
- NeighborhoodCambridge Grove
- Zip28078
- Style
- Year Built1997
- Price$ 495,000
- Bedrooms4
- Full Bathrooms2
- Half Bathrooms1
- Sqr Footage1966
- Lot Size0.22 Acres
Data Source:
Canopy MLS
Property Description
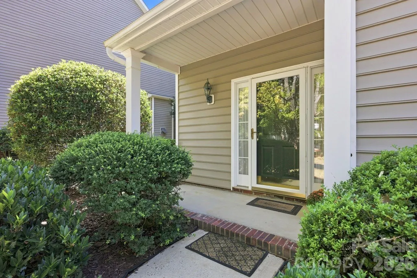
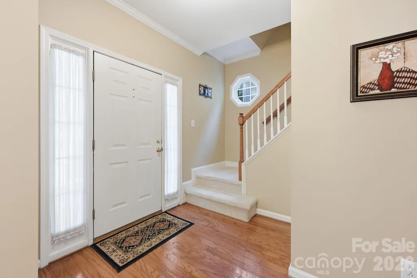
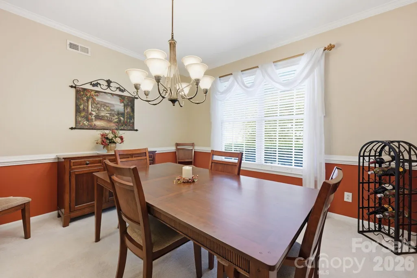
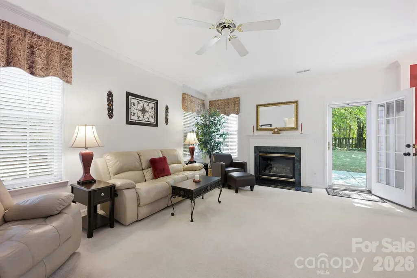
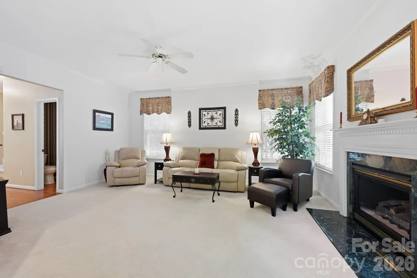
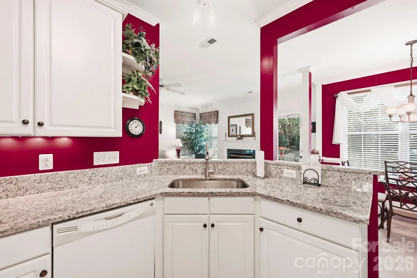
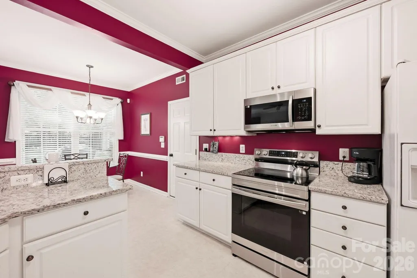
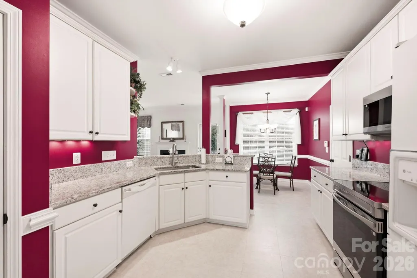
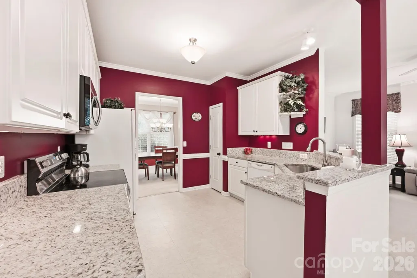
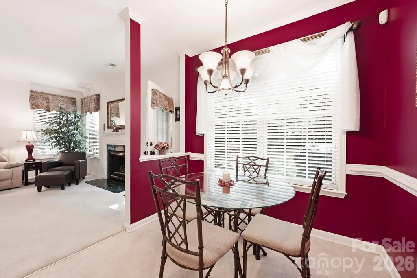
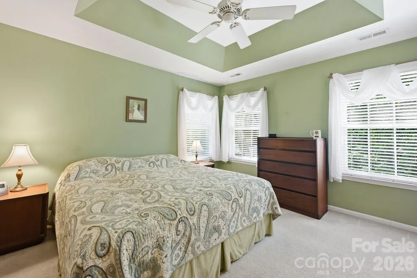
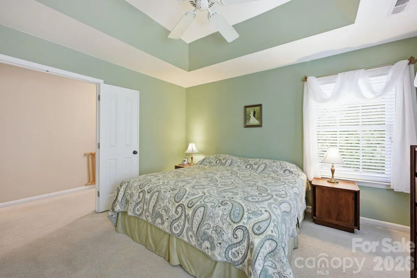
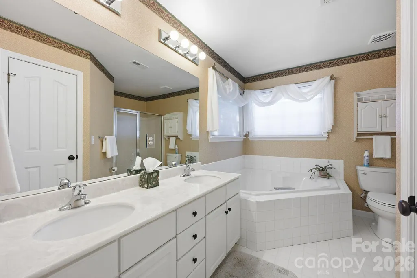
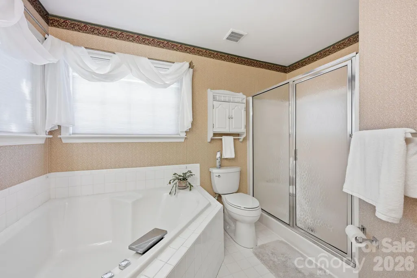
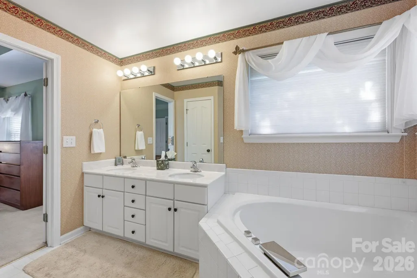
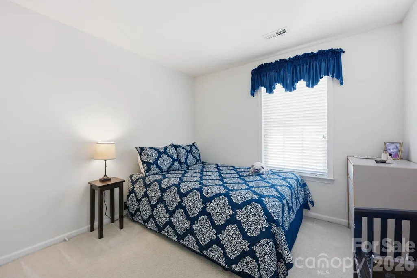
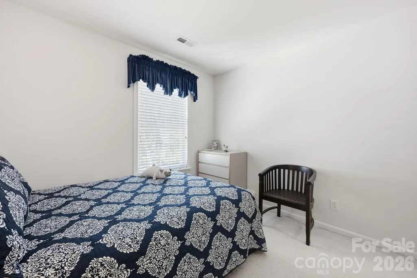
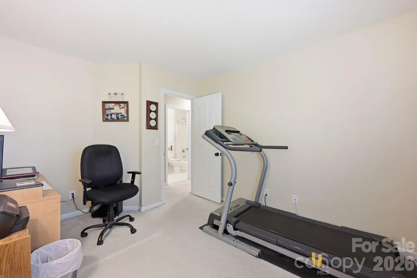
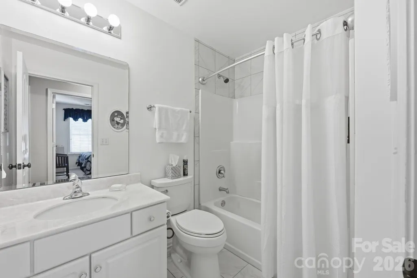
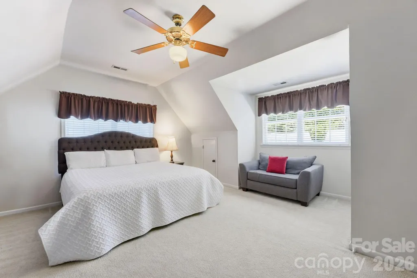
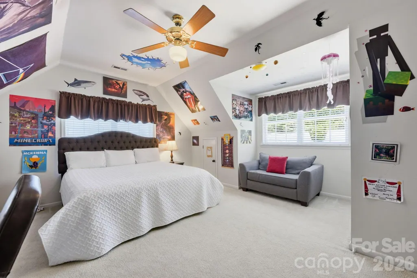
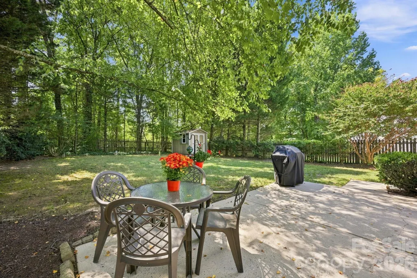
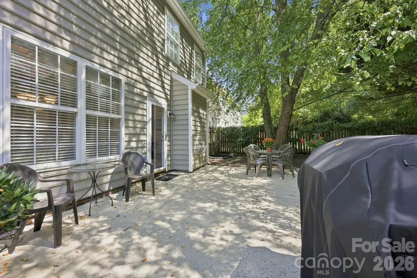
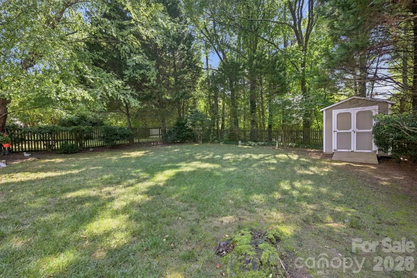
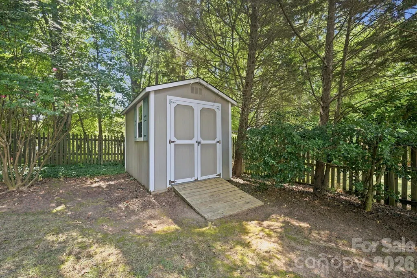
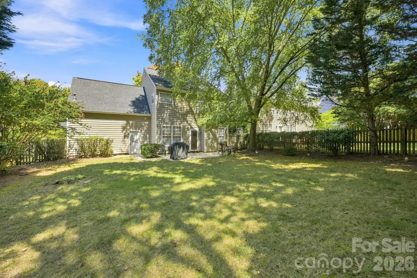
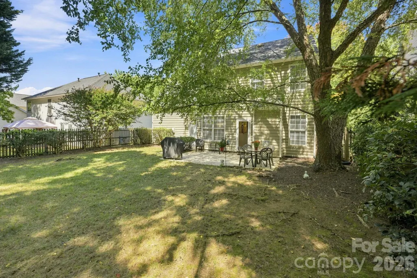
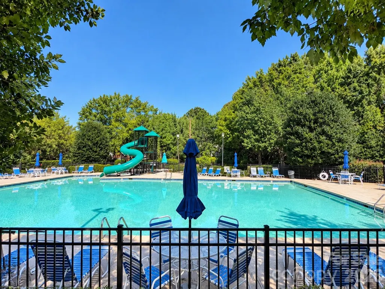
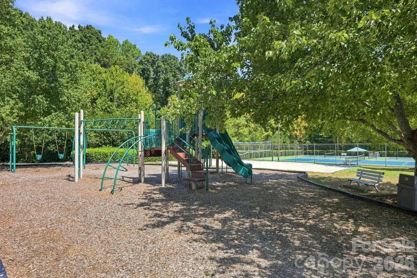
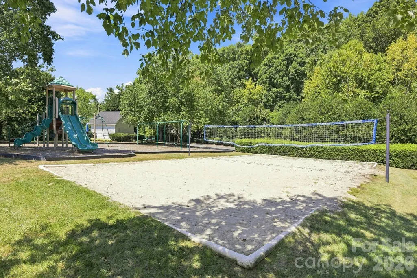
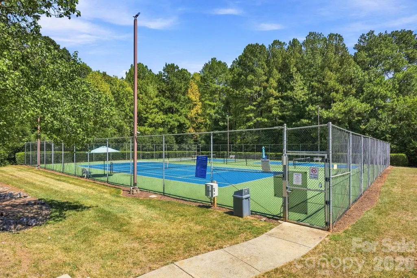
Impeccably maintained and truly move-in ready, 10018 Glencrest Drive offers a wonderful combination of space, flexibility and location in the heart of Huntersville. The thoughtfully designed main level features a spacious living room, dedicated dining area, well-appointed kitchen with adjoining breakfast nook, and easy access to the rear patio—creating a comfortable flow for both everyday living and entertaining. Upstairs, the primary suite is joined by two additional bedrooms, a full bath, laundry and a separate office/flex space ideal for working from home, hobbies or additional living space. An exceptionally large secondary bedroom offers even more versatility. The attached two-car garage and outdoor living areas complete the functional floor plan. Meticulously cared for inside and out, this is a home where pride of ownership is immediately apparent. Located in the established Cambridge Grove community with convenient access to Huntersville, Cornelius, Davidson, Lake Norman, shopping, dining and major commuter routes. A beautifully maintained home in an outstanding location—10018 Glencrest Drive is ready for its next owner. Neighborhood has amenities including pool, pickle-ball, volleyball and tennis courts.
| Elementary School | Middle School | High School |
|---|---|---|
| J.V. Washam Elementary School | Bailey Middle School | William Amos Hough High School |
| Price History | |
|---|---|
| 9/17/2026 | Listed $495,000 |
General Features
| Living Area | 1966 |
|---|---|
| Sewer | County Sewer |
| Heating | Central |
| Cooling | Central Air |
| Roof | Architectural Shingle |
| Appliances | Dishwasher,Disposal,Electric Oven,Microwave |
| Zoning | GR |
| HOA Fee | 770 |
| Garage Spaces | 2 |
| Construction Materials | Vinyl |
| Year Built | 1997 |
| Levels | Two |
| Property Subtype | Single Family Residence |
| Parcel Number | 005-313-30 |
| Waterfront Features | None |
| Assoc Fee Paid Per | Annually |
| County | Mecklenburg |
| New Construction | No |
| Property Type | Residential |
| HOA | Yes |
| Subdivision Name | Cambridge Grove |
| Garage Y/N | Yes |
| Full Baths | 2 |
| High School | William Amos Hough |
| City | Huntersville |
| Senior Community Y/N | No |
| Lot Size Units | Acres |
| Carport Y/N | No |
| Elementary School | J.V. Washam |
| Middle/Junior High School | Bailey |
| Additional Parcels Y/N | No |
| Standard Status | Active |
| CAR_HOASubjectTo | Required |
| Construction Type | Site Built |
| Tax Assessed Value | 383600 |
Interior Features
| Fireplace Features | Gas Log |
|---|---|
| Basement (Y/N) | No |
| Fireplace Y/N | Yes |
| Above Grade Finished Area | 1966 |
| Half Baths | 1 |
| Laundry Features | Laundry Room,Upper Level |
| Total Bedrooms | 4 |
| Total Baths | 3 |
| SqFt Main | 820 |
| SqFt Garage | 412 |
| SqFt Upper | 1146 |
Exterior Features
| Parking Features | Attached Garage |
|---|---|
| Water Source | County Water |
| Lot Size Area | 0.22 |
| Foundation Details | Slab |
| Road Surface Type | Concrete,Paved |
| Road Responsibility | Publicly Maintained Road |
| Main Level Garage YN | Yes |
Amenities
- Foreclosure
- Views
- Short Sale
- New Construction
- Adult 55+
- Lease To Own
- No HOA Fees
- Furnished
- Primary On Main
- Air Conditioning
- Seller Finance
- Green
- Fixer Upper
- Horse
- Golf
- Fireplace
- Deck
- Garage
- Basement
- Pool
Property vs Single Family Average in 28078
Price
Year Built

 High Country Association of REALTORS (HCAOR) © Information is provided exclusively for consumers personal, non-commercial use, and may not be used for any purpose other than to identify prospective properties consumers may be interested in purchasing. The data is deemed reliable but is not guaranteed accurate by the MLS. Last Update: September 23, 2026 4:26 AM UTC
