
Primary on Main











Address
2121 Charlotte Drive, Charlotte, NC
Price
$ 1,550,000
Property Attributes
- ID#4422777
- TypeSingle Family
- Listing Status Active
- CountyMECKLENBURG
- CityCharlotte
- AreaMecklenburg County
- NeighborhoodDilworth
- Zip28203
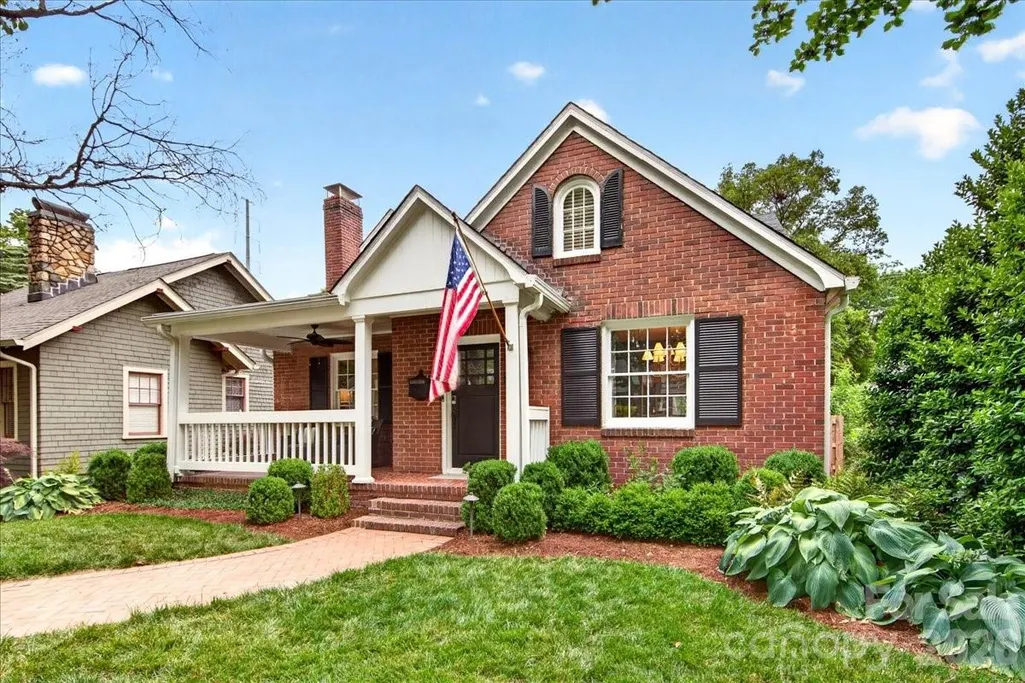
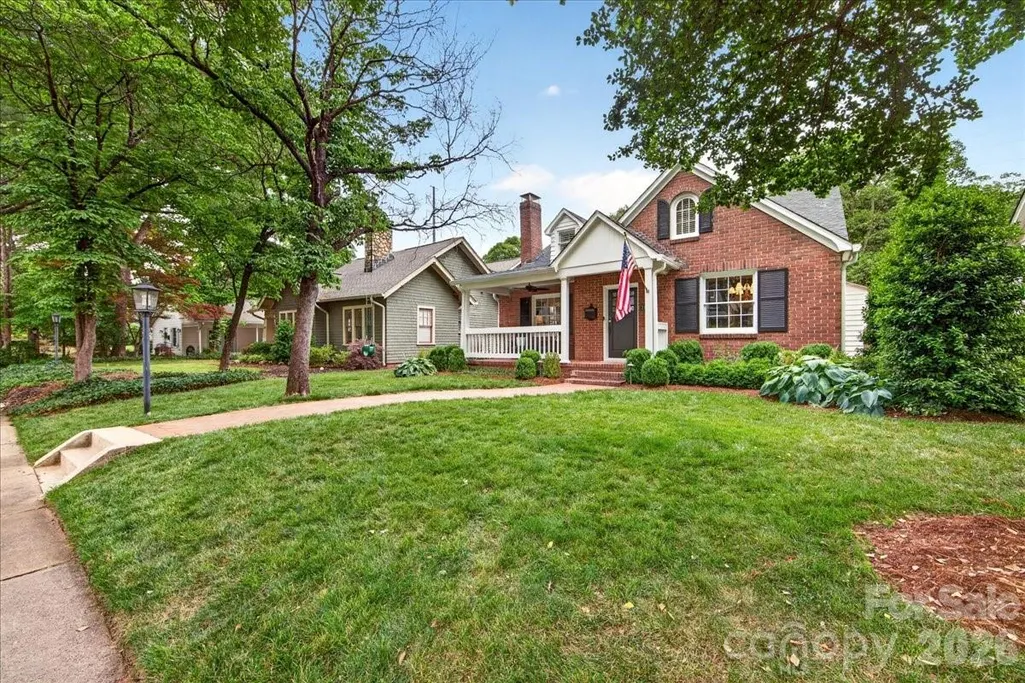
- StyleCottage
- Year Built1941
- Price$ 1,550,000
- Bedrooms5
- Full Bathrooms3
- Half Bathrooms0
- Sqr Footage2630
- Lot Size0.163 Acres
Data Source:
Canopy MLS
Property Description
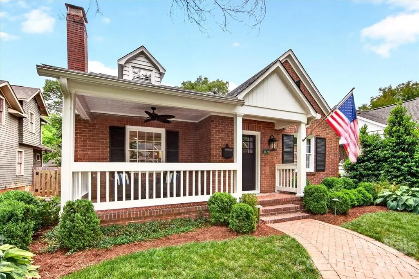
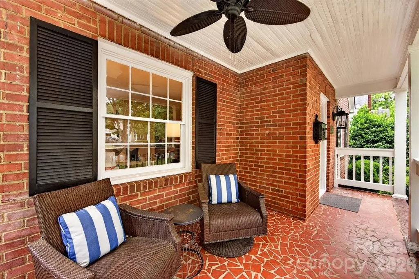
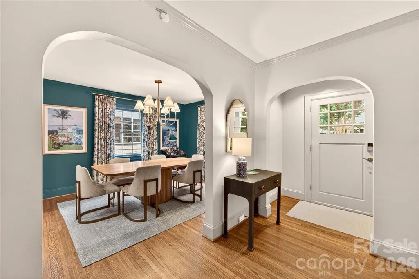
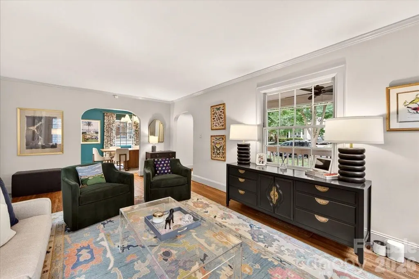
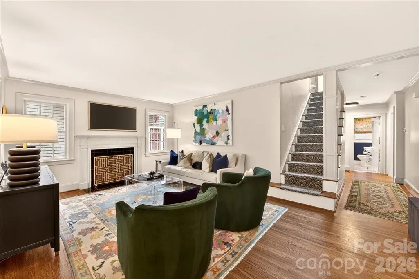
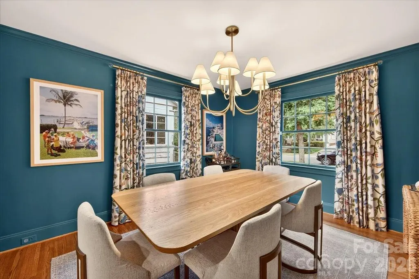
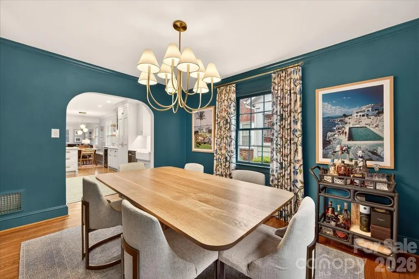
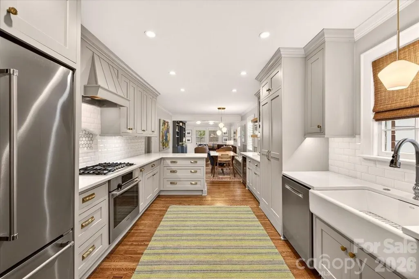
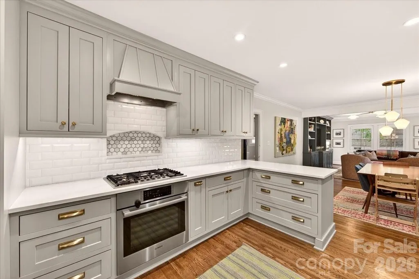
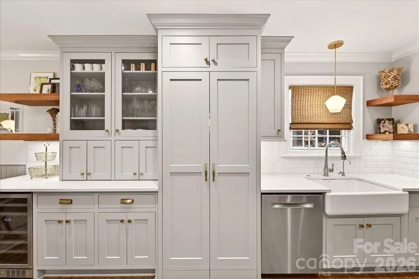
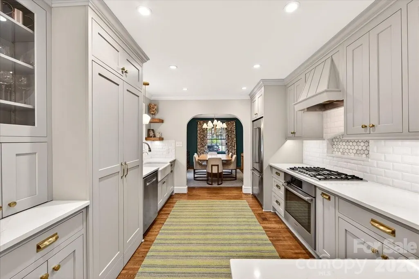
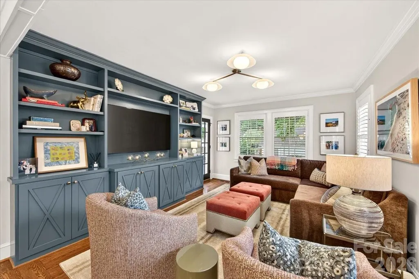
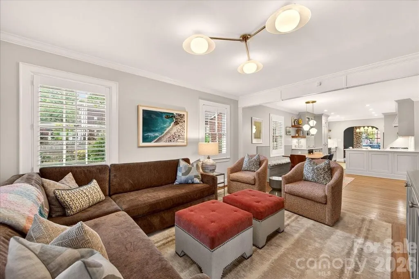
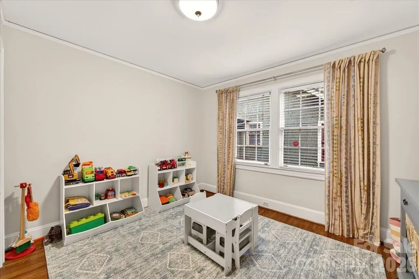
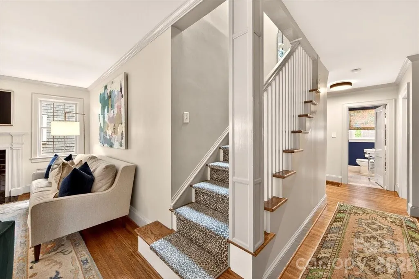
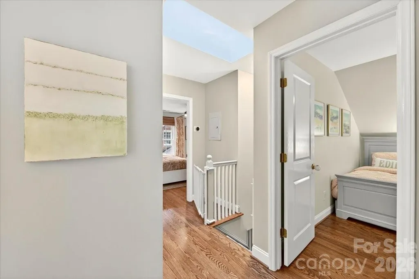
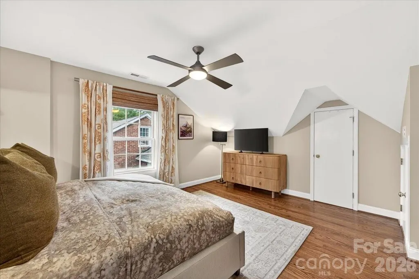
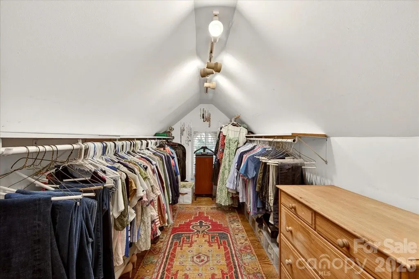
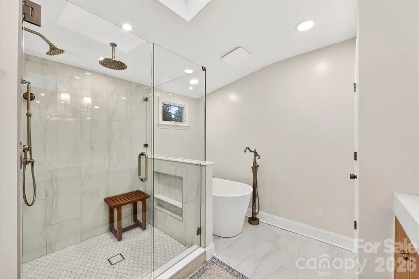
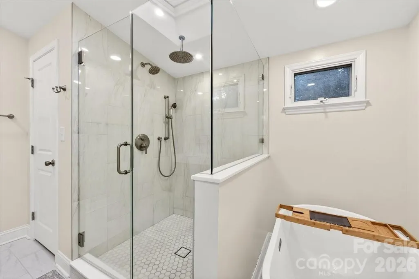
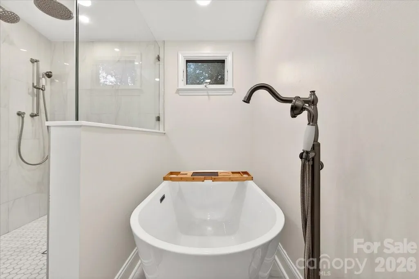
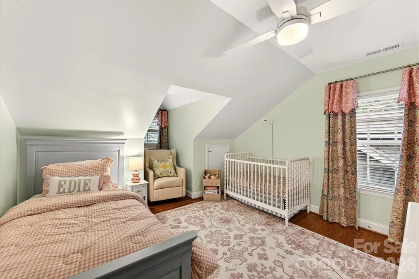
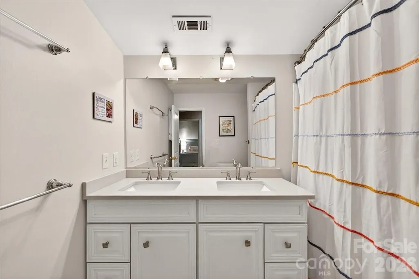
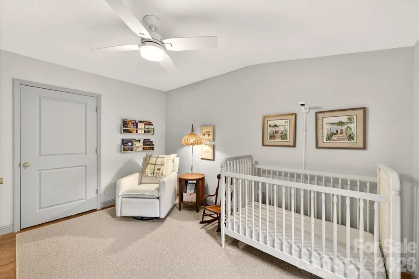
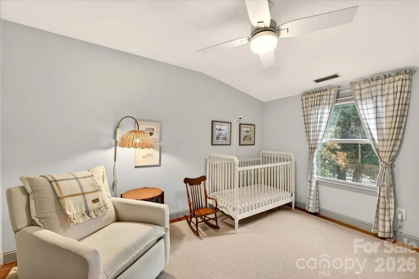
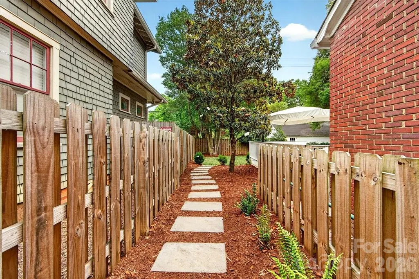
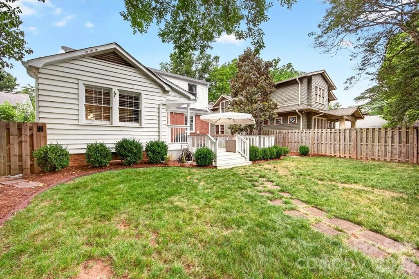
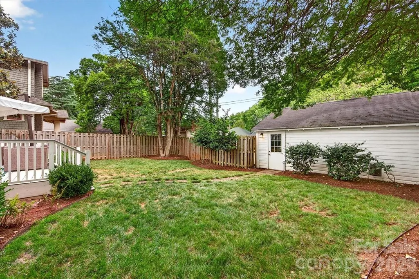
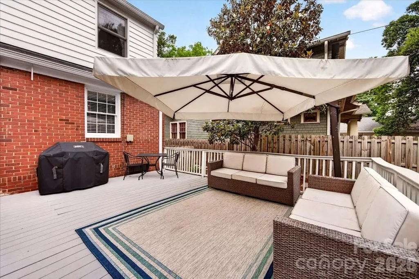
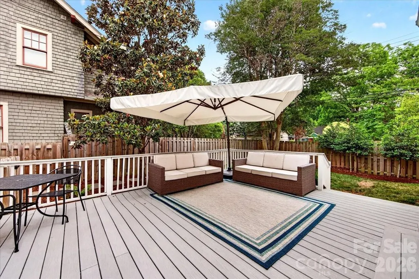
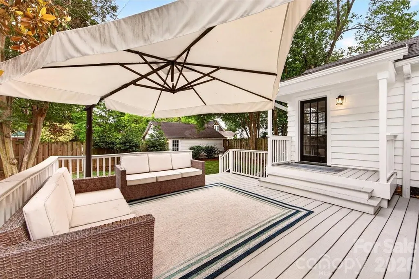
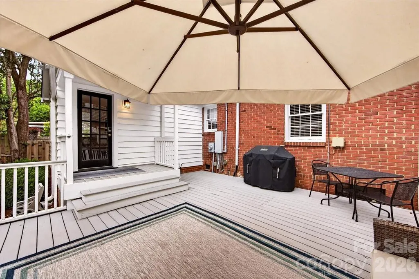
Charming Dilworth bungalow offering five bedrooms, three full bathrooms, and the perfect blend of timeless character and a functional floor plan. The beautifully appointed kitchen flows seamlessly into the inviting den with built-ins and easy access to a spacious porch - ideal for entertaining and everyday living. The primary suite features an updated bathroom and generous walk-in closet, while four additional bedrooms offer flexible space throughout the home. Outside, enjoy a flat, private backyard plus the convenience of garage parking and storage. Ideally located in the heart of Dilworth, just steps from the local shops and restaurants.
| Elementary School | Middle School | High School |
|---|---|---|
| Dilworth Elementary School | Sedgefield Middle School | Myers Park High School |
| Price History | |
|---|---|
| 9/9/2026 | Listed $1,550,000 |
General Features
| Living Area | 2630 |
|---|---|
| Sewer | Public Sewer |
| Heating | Forced Air,Natural Gas |
| Cooling | Ceiling Fan(s),Central Air,Zoned |
| Appliances | Dishwasher,Disposal,Exhaust Hood,Gas Cooktop,Gas Oven,Refrigerator,Wine Refrigerator |
| Garage Spaces | 1 |
| Patio/Porch Features | Covered,Deck,Front Porch |
| Architectural Style | Cottage |
| Construction Materials | Brick Partial,Wood |
| Year Built | 1941 |
| Levels | One and One Half |
| Property Subtype | Single Family Residence |
| Parcel Number | 121-126-27 |
| County | Mecklenburg |
| New Construction | No |
| Property Type | Residential |
| HOA | No |
| Subdivision Name | Dilworth |
| Garage Y/N | Yes |
| Full Baths | 3 |
| High School | Myers Park |
| City | Charlotte |
| Senior Community Y/N | No |
| Lot Size Units | Acres |
| Carport Y/N | No |
| Elementary School | Dilworth |
| Middle/Junior High School | Sedgefield |
| Additional Parcels Y/N | No |
| Standard Status | Active |
| CAR_HOASubjectTo | None |
| Construction Type | Site Built |
| Tax Assessed Value | 1001900 |
| Listing Terms | Cash,Conventional |
Interior Features
| Interior Amenities | Open Floorplan,Walk-In Closet(s),Walk-In Pantry |
|---|---|
| Basement | Unfinished |
| Flooring | Tile,Wood |
| Fireplace Features | Gas Log,Living Room |
| Basement (Y/N) | Yes |
| Fireplace Y/N | Yes |
| Above Grade Finished Area | 2630 |
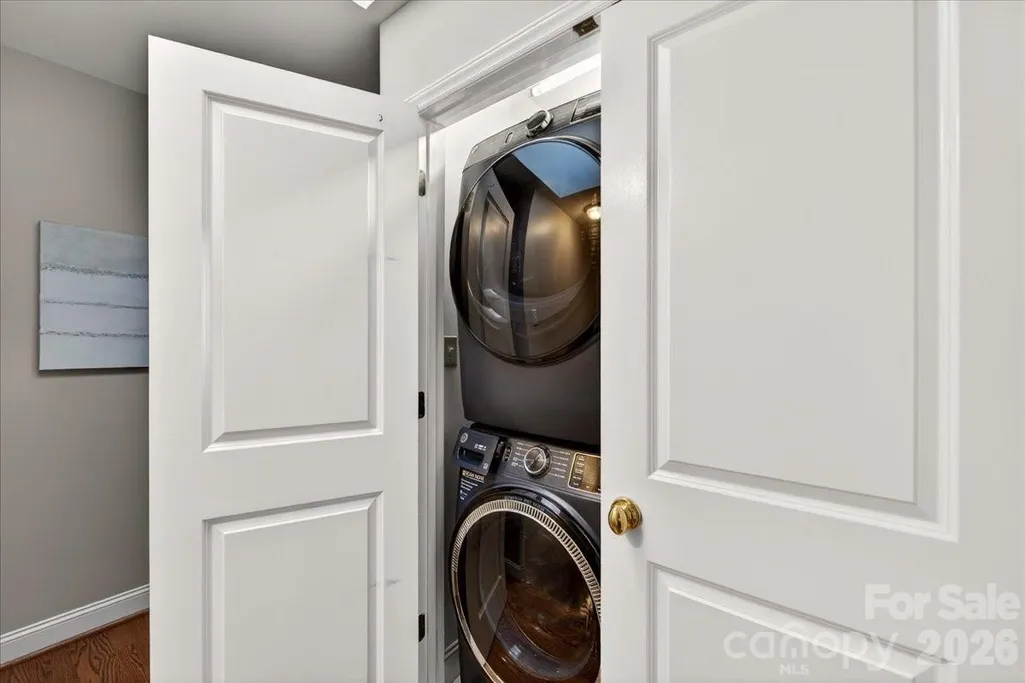
| Laundry Features | Upper Level |
| Total Bedrooms | 5 |
| Total Baths | 3 |
| SqFt Main | 1577 |
| SqFt Upper | 1053 |
| Bedroom | 2 |
Exterior Features
| Fencing | Back Yard,Full |
|---|---|
| Parking Features | Detached Garage |
| Water Source | City |
| Lot Size Area | 0.163 |
| Foundation Details | Crawl Space |
| Road Surface Type | Concrete,Paved |
| Road Responsibility | Publicly Maintained Road |
| Main Level Garage YN | Yes |
Amenities
- Foreclosure
- Views
- Short Sale
- New Construction
- Adult 55+
- Lease To Own
- No HOA Fees
- Furnished
- Primary On Main
- Air Conditioning
- Seller Finance
- Green
- Fixer Upper
- Horse
- Golf
- Fireplace
- Deck
- Garage
- Basement
- Pool
Property vs Single Family Average in 28203
Price
Year Built
Visits

 High Country Association of REALTORS (HCAOR) © Information is provided exclusively for consumers personal, non-commercial use, and may not be used for any purpose other than to identify prospective properties consumers may be interested in purchasing. The data is deemed reliable but is not guaranteed accurate by the MLS. Last Update: September 22, 2026 4:30 AM UTC
