





Address
2035 Pinewood Circle, Charlotte, NC
Price
$ 2,400,000
Property Attributes
- ID#4418123
- TypeSingle Family
- Listing Status Active
- CountyMECKLENBURG
- CityCharlotte
- AreaMecklenburg County
- NeighborhoodMyers Park
- Zip28211
- StyleTraditional
- Year Built1935
- Price$ 2,400,000
- Bedrooms5
- Full Bathrooms4
- Half Bathrooms1
- Sqr Footage4664
- Lot Size0.69 Acres
Data Source:
Canopy MLS
Property Description
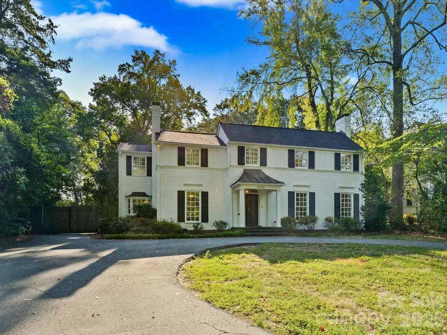
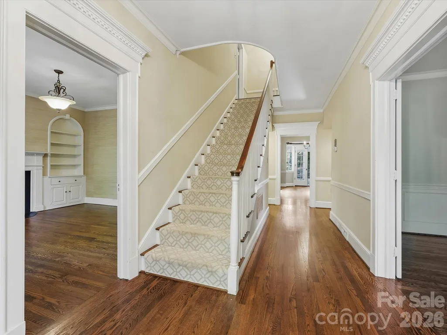
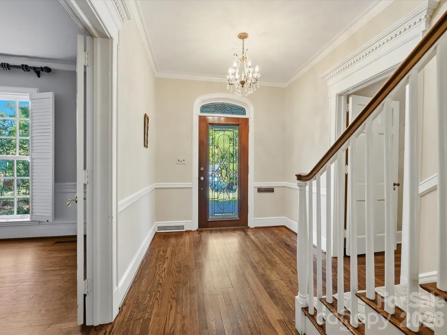
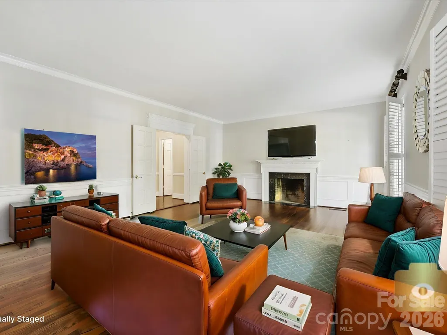
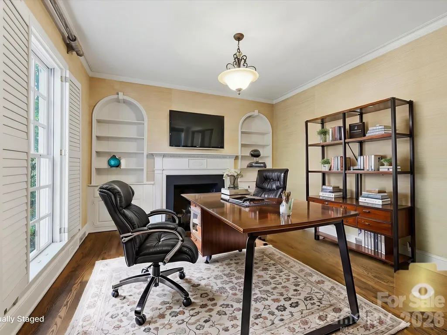
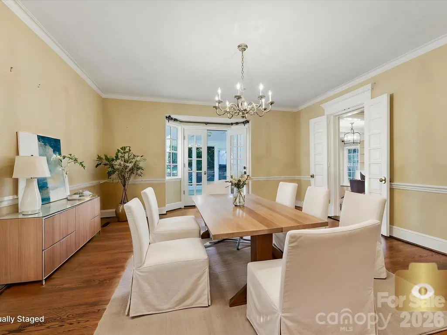
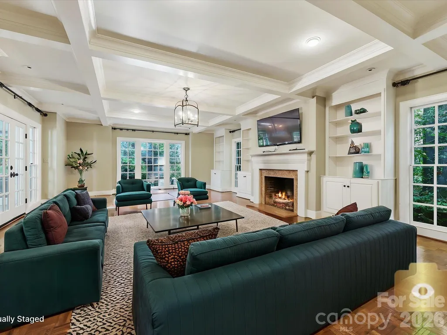
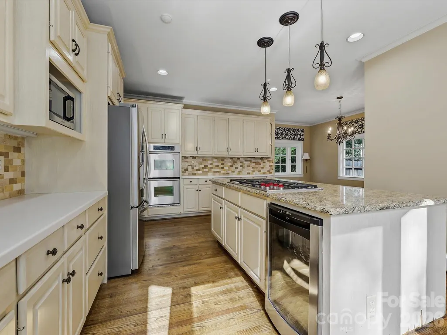
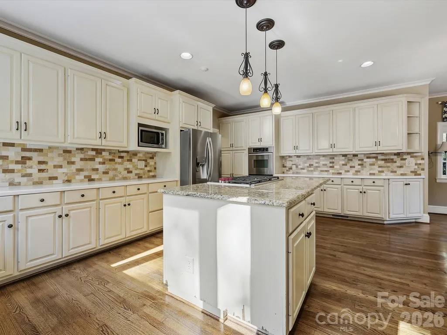
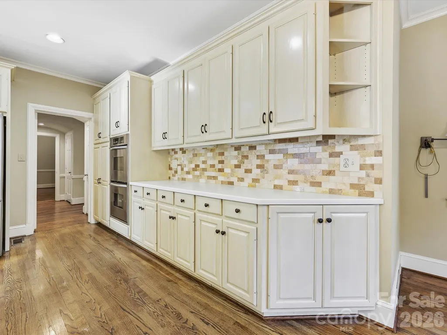
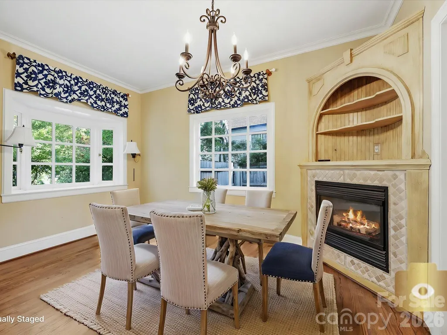
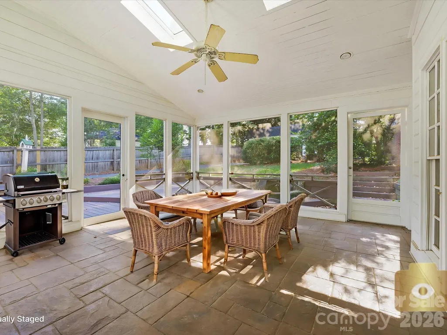
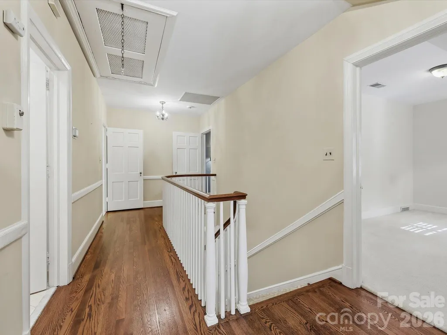
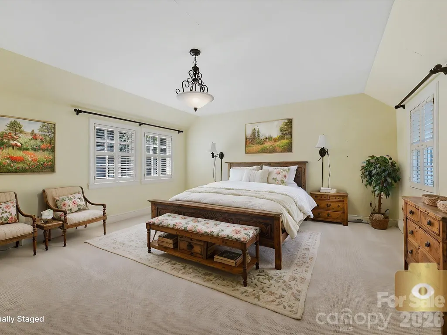
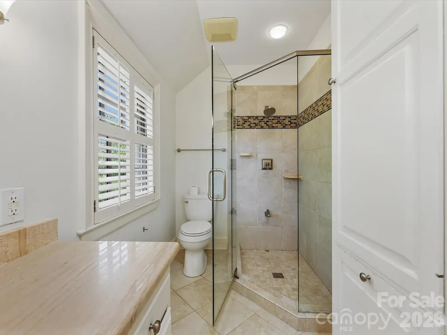
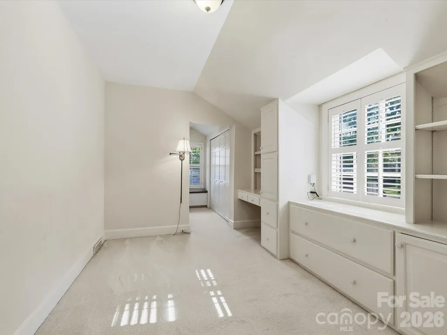
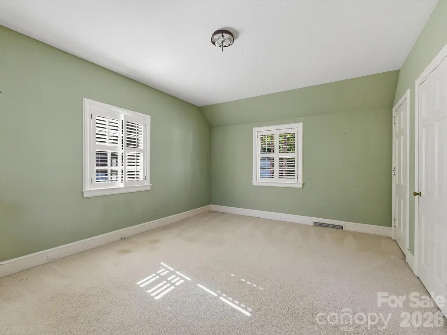
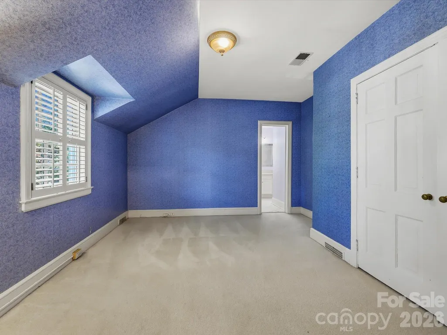
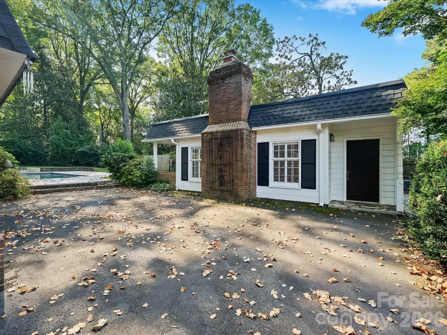
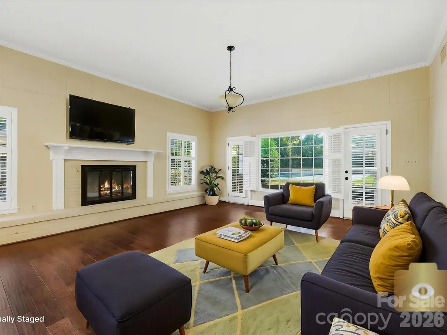
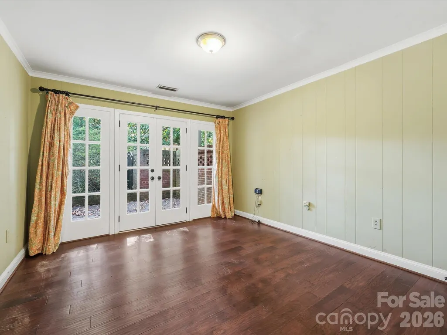
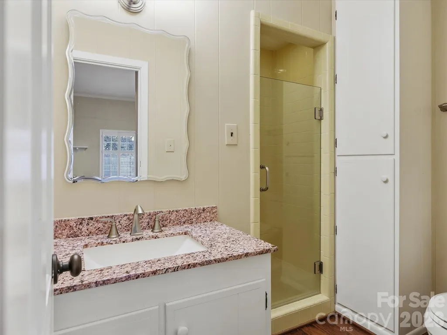
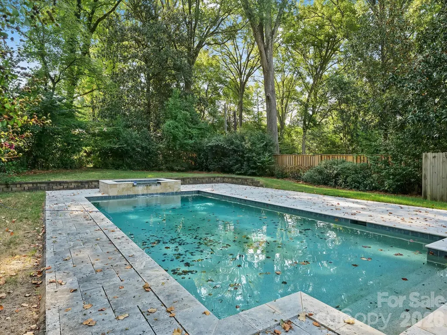
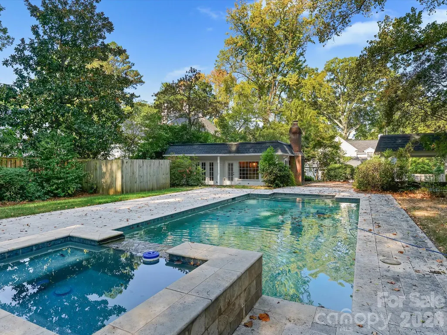
Charming traditional house situated on a private .69 lot tucked in amongst the trees on this beautiful street. Features include gracious formal areas plus a large family room, private office and eat-in kitchen on the main level, all with hardwood flooring. The rear screened porch overlooks the expansive rear yard and leads to a private pool. Kitchen with island, lots of cabinets and breakfast area. Upstairs are four bedrooms and 3 baths (one is Jack and Jill). A delightful detached Guest House with living area, kitchen, private bedroom and bath adds extra space for older kids, in-laws etc. Detached two-car carport. This special home is being sold in "as-is" condition and is ready for your personal touches. Wonderfully located between Uptown and Southpark.
| Elementary School | Middle School | High School |
|---|---|---|
| Unspecified Elementary School | Unspecified Middle School | Unspecified High School |
| Price History | |
|---|---|
| 9/23/2026 | Listed $2,400,000 |
General Features
| Living Area | 3942 |
|---|---|
| Sewer | Public Sewer |
| Heating | Natural Gas |
| Cooling | Central Air |
| Appliances | Dishwasher,Disposal,Double Oven,Gas Cooktop,Microwave |
| Development Status | Completed |
| Patio/Porch Features | Rear Porch,Screened |
| Architectural Style | Traditional |
| Pool Features | In Ground |
| Construction Materials | Wood |
| Year Built | 1935 |
| Levels | Two |
| Property Subtype | Single Family Residence |
| Parcel Number | 181-052-07 |
| County | Mecklenburg |
| New Construction | No |
| Property Type | Residential |
| HOA | No |
| Subdivision Name | Myers Park |
| Garage Y/N | No |
| Full Baths | 4 |
| High School | Unspecified |
| City | Charlotte |
| Senior Community Y/N | No |
| Lot Size Units | Acres |
| Carport Spaces | 2 |
| Carport Y/N | Yes |
| Elementary School | Unspecified |
| Middle/Junior High School | Unspecified |
| Additional Parcels Y/N | No |
| Standard Status | Active |
| CAR_HOASubjectTo | None |
| Construction Type | Site Built |
| Tax Assessed Value | 1711000 |
| Listing Terms | Cash,Conventional |
Interior Features
| Interior Amenities | Central Vacuum,Entrance Foyer,Kitchen Island |
|---|---|
| Basement | Unfinished |
| Flooring | Carpet,Tile,Wood |
| Basement (Y/N) | Yes |
| Fireplace Y/N | Yes |
| Above Grade Finished Area | 3942 |
| Half Baths | 1 |
| Laundry Features | Utility Room,Main Level |
| Total Bedrooms | 5 |
| Total Baths | 5 |
| SqFt Main | 2516 |
| SqFt Upper | 1426 |
Exterior Features
| Fencing | Back Yard |
|---|---|
| Parking Features | Detached Carport,Circular Driveway |
| Water Source | City |
| Lot Size Area | 0.69 |
| Foundation Details | Basement |
| Road Surface Type | Asphalt,Paved |
| Road Responsibility | Publicly Maintained Road |
| Main Level Garage YN | No |
Amenities
- Foreclosure
- Views
- Short Sale
- New Construction
- Adult 55+
- Lease To Own
- No HOA Fees
- Furnished
- Primary On Main
- Air Conditioning
- Seller Finance
- Green
- Fixer Upper
- Horse
- Golf
- Fireplace
- Deck
- Garage
- Basement
- Pool
Property vs Single Family Average in 28211
Price
Year Built

 High Country Association of REALTORS (HCAOR) © Information is provided exclusively for consumers personal, non-commercial use, and may not be used for any purpose other than to identify prospective properties consumers may be interested in purchasing. The data is deemed reliable but is not guaranteed accurate by the MLS. Last Update: September 23, 2026 4:26 AM UTC
