
Price Reduction - Eco Friendly
Address
13504 David Jennings Avenue, Charlotte, NC
Price
$ 440,000
Property Attributes
- ID#4412700
- TypeSingle Family
- Listing Status Active
- CountyMECKLENBURG
- CityCharlotte
- AreaMecklenburg County
- NeighborhoodStafford
- Zip28213
- Style
- Year Built2015
- Price$ 440,000
- Bedrooms4
- Full Bathrooms2
- Half Bathrooms1
- Sqr Footage2859
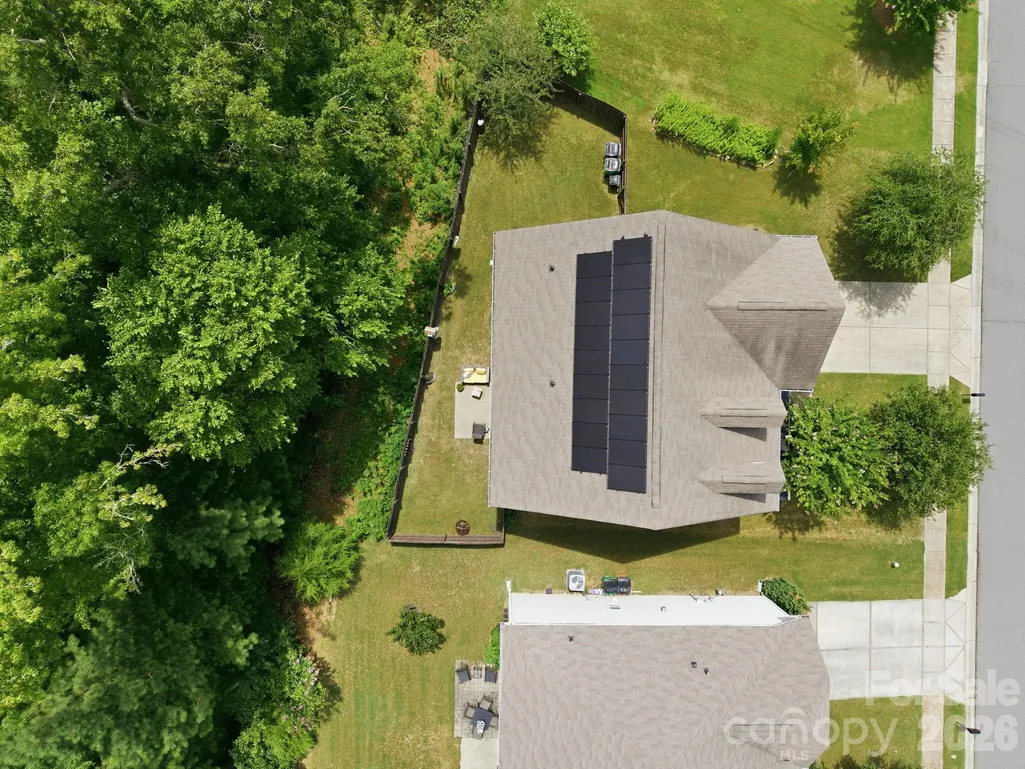
- Lot Size0.25 Acres
Data Source:
Canopy MLS
Property Description
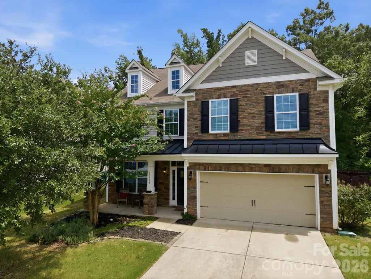
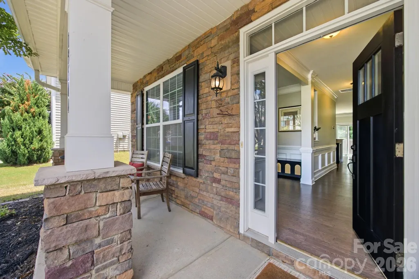
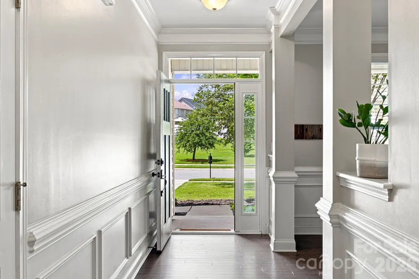
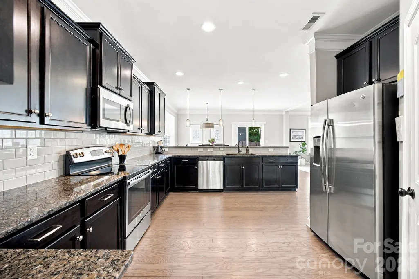
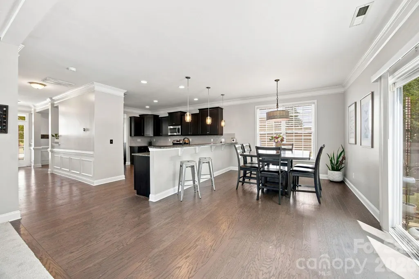
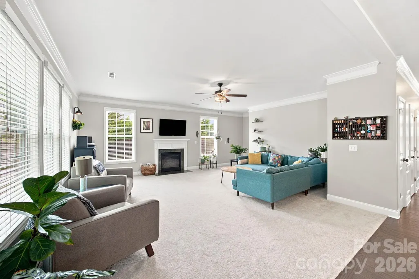
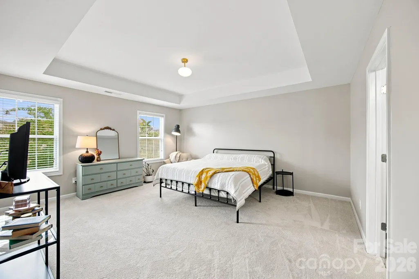
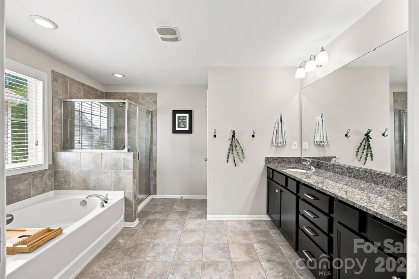
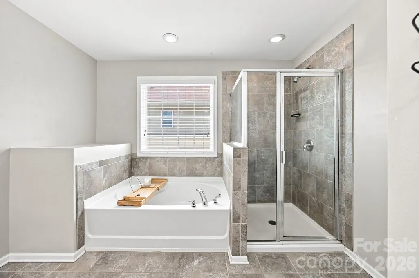
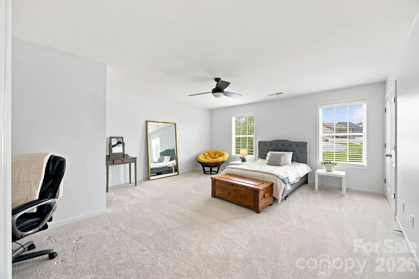
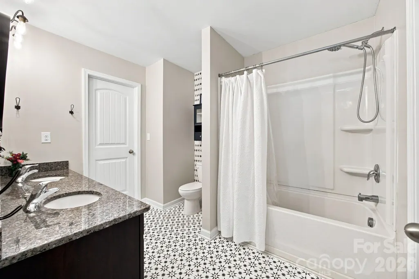
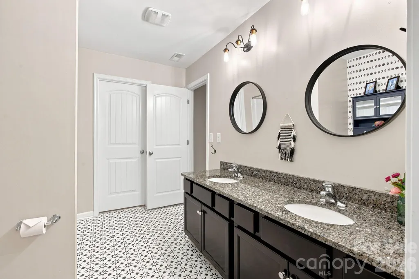
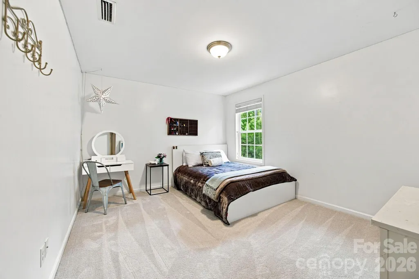
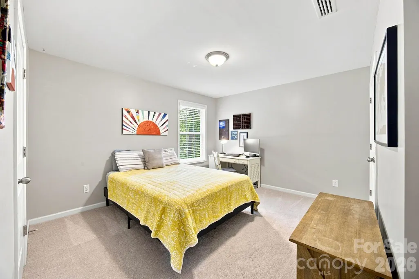
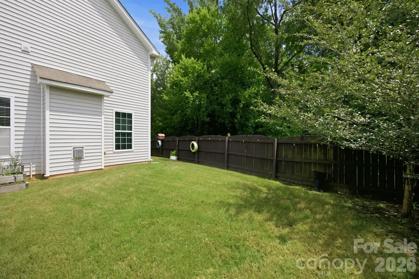
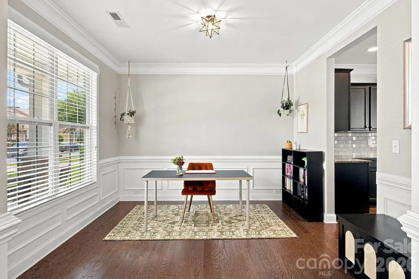
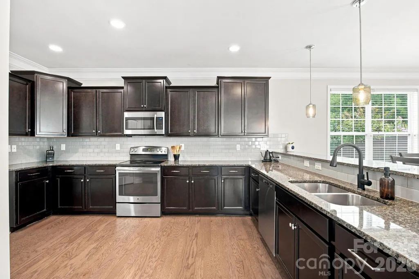
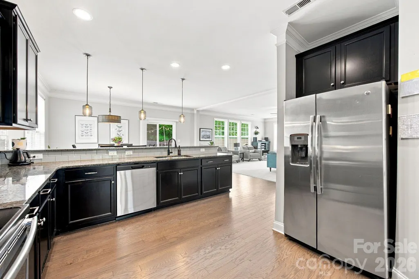
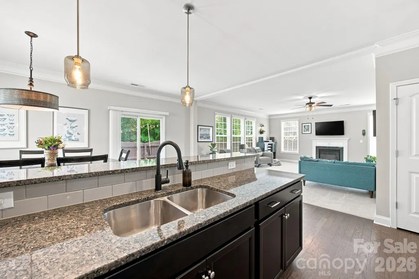
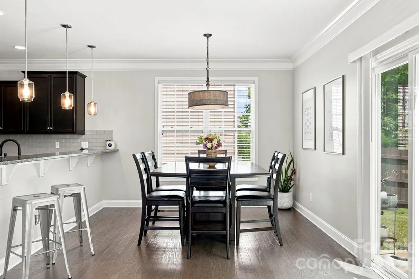
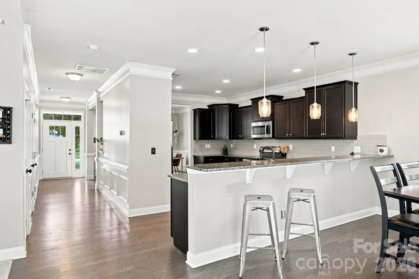
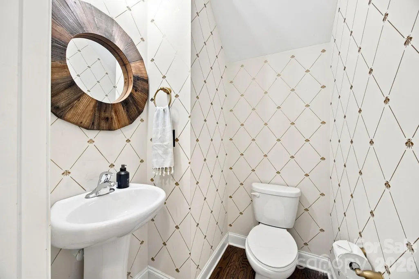
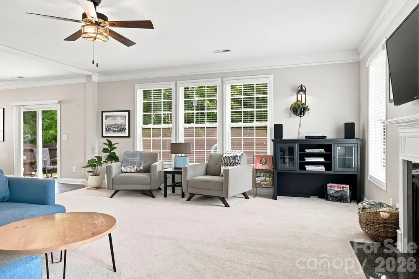
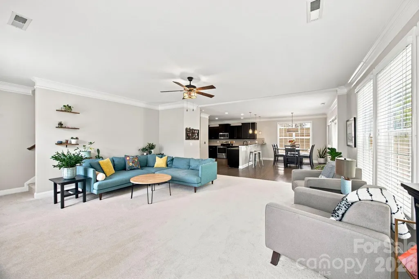
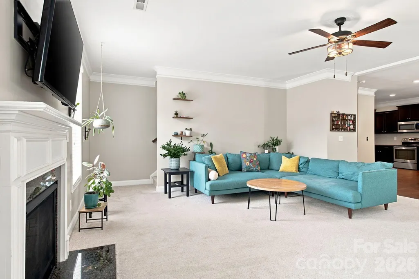
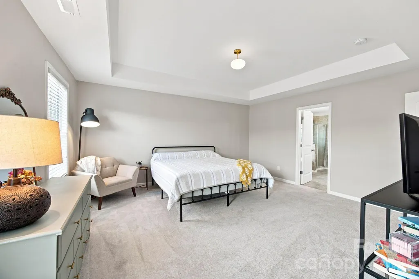
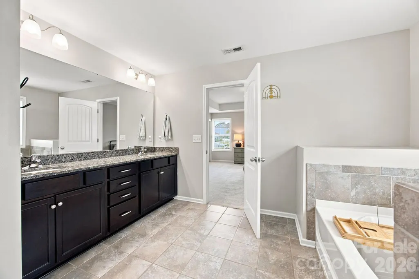
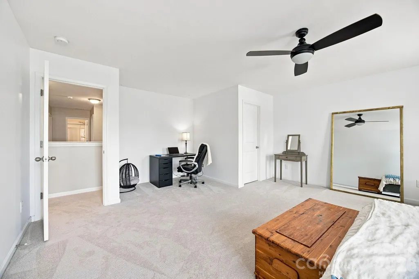
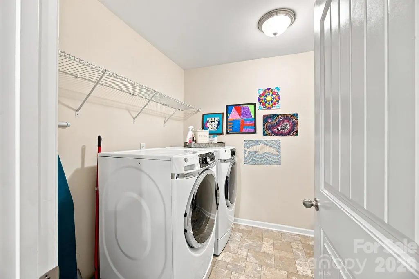
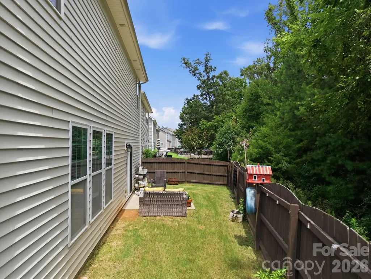
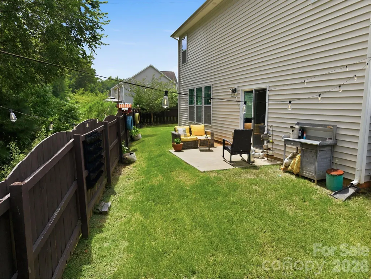
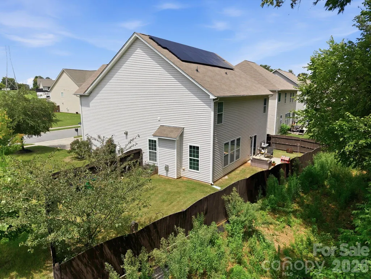
Welcome home to a beautifully maintained, move-in-ready 4 bed, 2.5 bath in the highly sought-after Stafford neighborhood, where comfort, space and privacy come together. Step inside to a light-filled foyer with 9-foot ceilings, crown molding, wainscoting and engineered hardwood floors that flow through the main level. The spacious kitchen is made for gathering, featuring 42-inch cabinets, stainless steel appliances, a walk-in pantry and an oversized breakfast bar, all opening to the dining area and inviting living room with gas fireplace. Upstairs, the generous primary suite offers a true escape with a tray ceiling, oversized walk-in closet and spa-like bath with dual vanity, soaking tub and tiled shower. 3 additional bedrooms, a Jack-and-Jill bath and a convenient laundry room provide plenty of space and flexibility. Outside, enjoy a fenced backyard and patio bordered by wooded common area on two sides. It is perfect for grilling, entertaining or simply unwinding with added privacy. Fresh paint, new carpet, a finished two-car garage and solar energy system complete the home. All of this in a convenient location with easy access to major highways, schools, shopping, dining and everyday conveniences.
| Elementary School | Middle School | High School |
|---|---|---|
| Reedy Creek Elementary School | Northridge Middle School | Rocky River High School |
| Price History | |
|---|---|
| 8/10/2026 | Listed $450,000 |
| 9/15/2026 | 3$440,000 |
General Features
| Living Area | 2859 |
|---|---|
| Sewer | Public Sewer |
| Heating | Forced Air |
| Cooling | Central Air |
| Utilities | Cable Connected,Electricity Connected,Natural Gas,Solar |
| Roof | Architectural Shingle |
| Appliances | Dishwasher,Disposal,Dryer,Electric Cooktop,Electric Oven,Ice Maker,Microwave,Oven,Refrigerator,Refrigerator with Ice Maker,Washer |
| Development Status | Completed |
| HOA Fee | 178 |
| Garage Spaces | 2 |
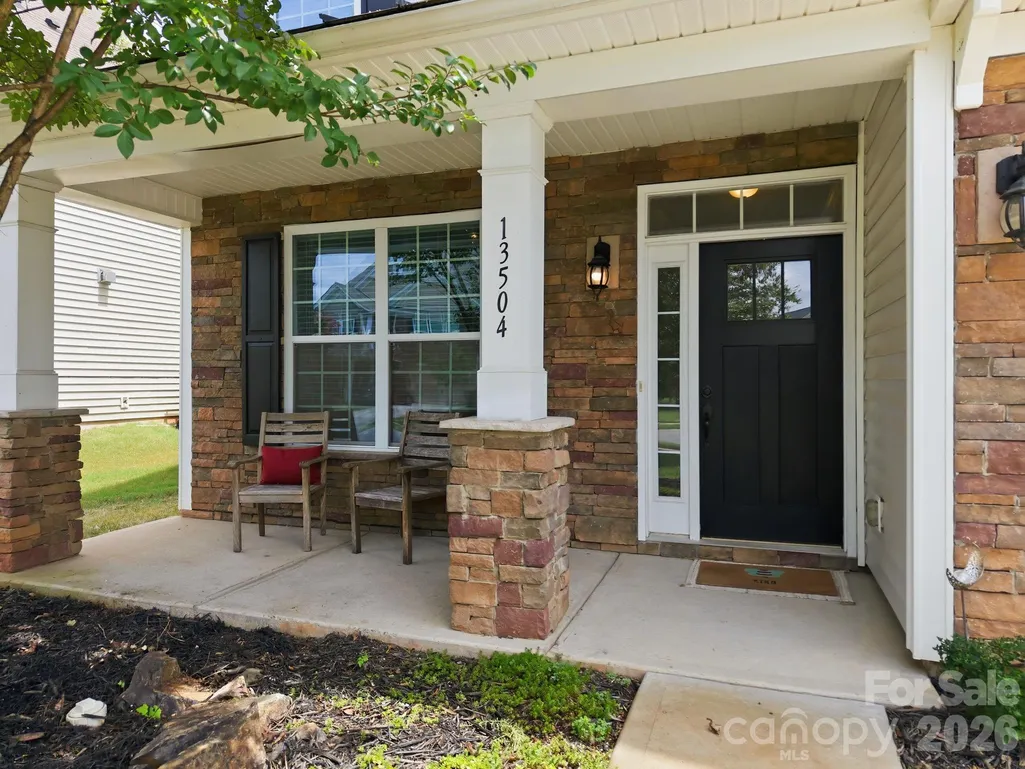
| Patio/Porch Features | Front Porch,Patio |
| Construction Materials | Stone Veneer,Vinyl |
| Year Built | 2015 |
| Levels | Two |
| Property Subtype | Single Family Residence |
| Parcel Number | 105-382-33 |
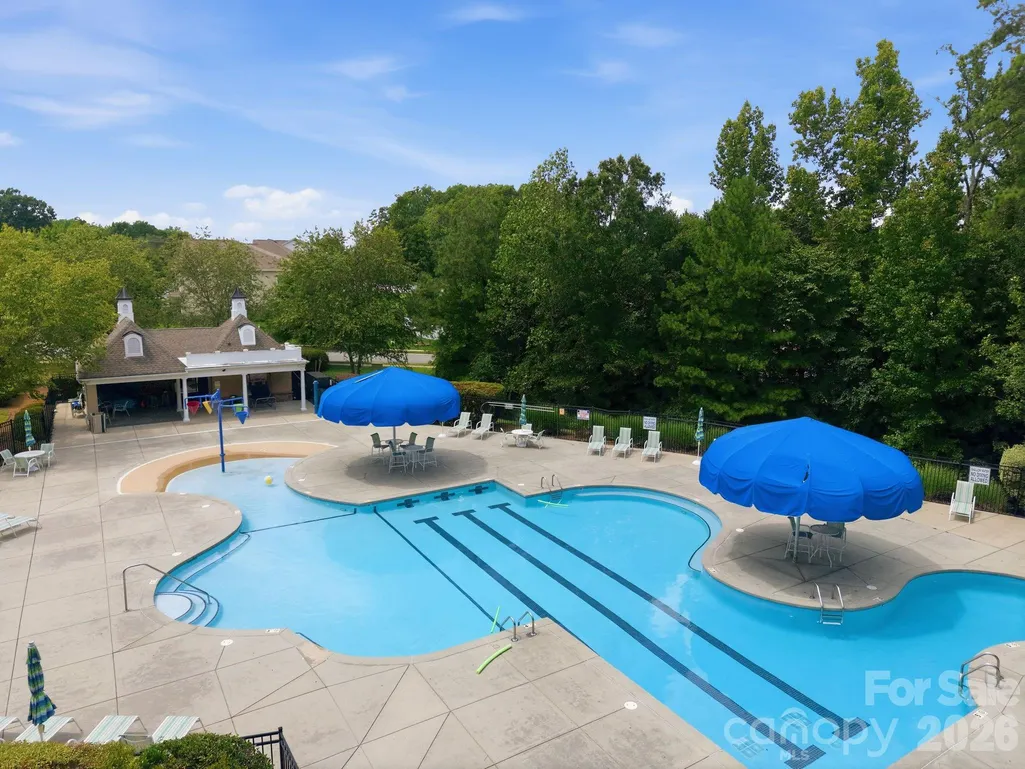
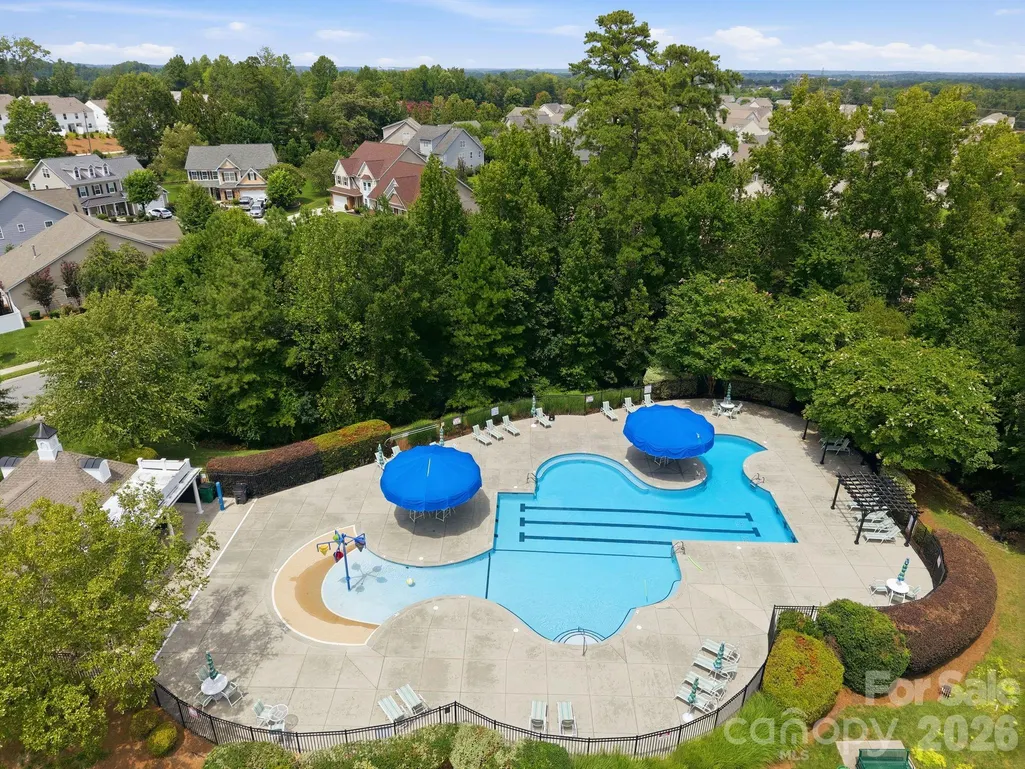
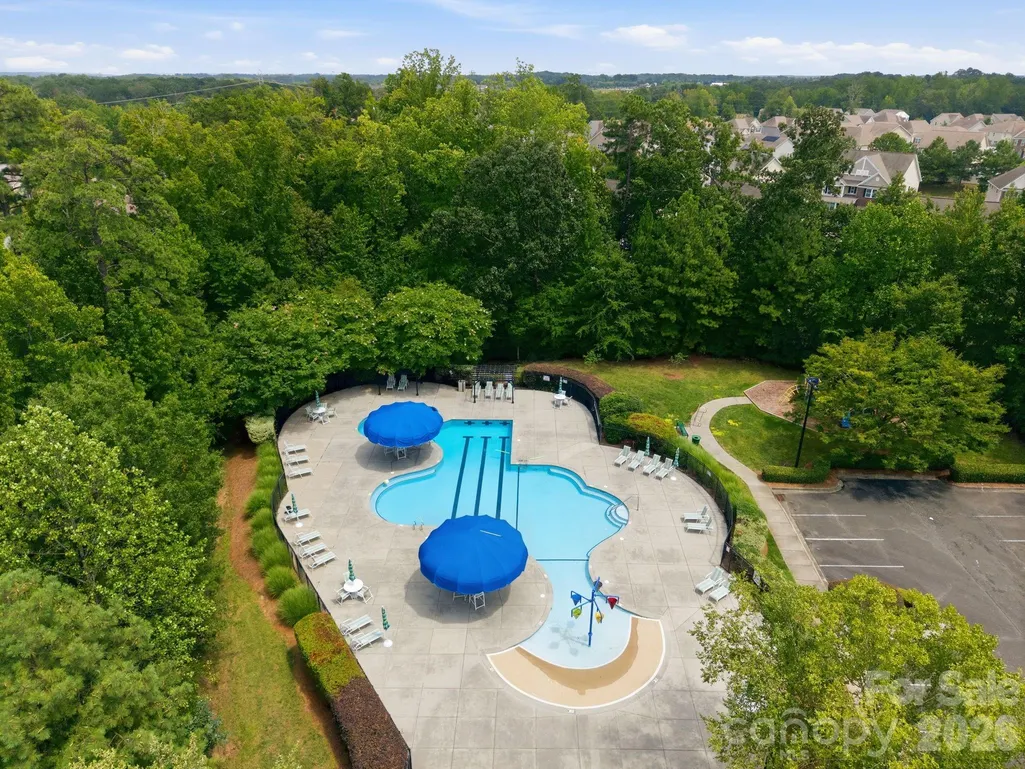
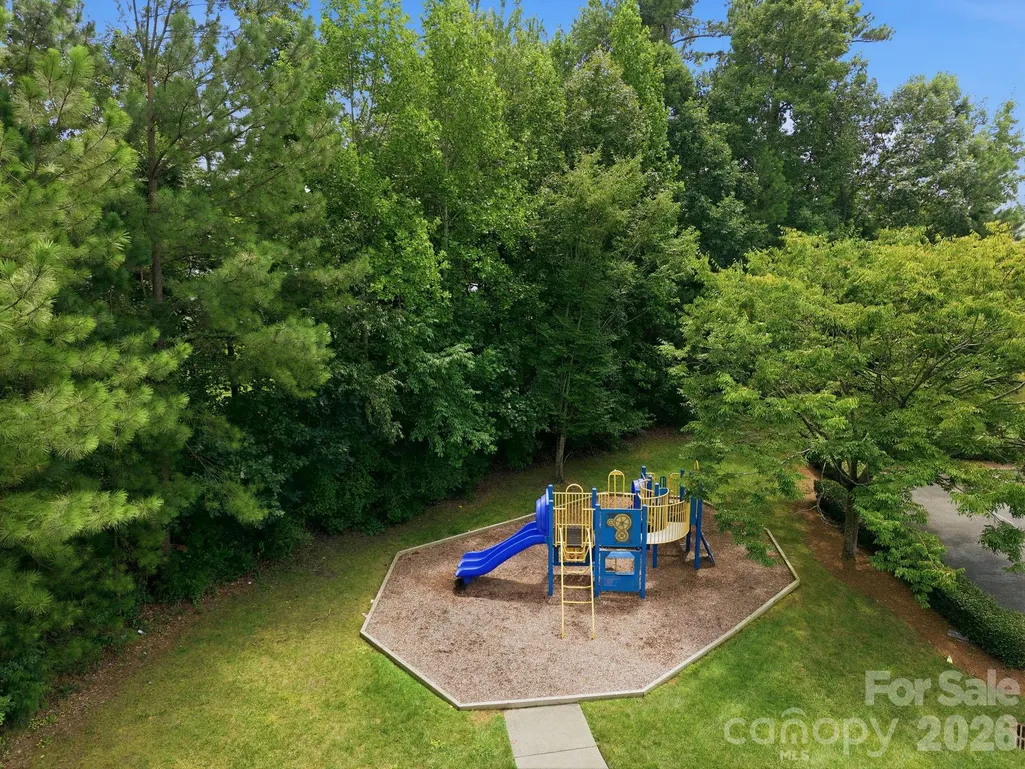
| Community Features | Clubhouse,Outdoor Pool,Playground,Sidewalks,Street Lights |
| Assoc Fee Paid Per | Quarterly |
| County | Mecklenburg |
| New Construction | No |
| Property Type | Residential |
| HOA | Yes |
| Subdivision Name | Stafford |
| Garage Y/N | Yes |
| Full Baths | 2 |
| Directions | From 1-485,take Rocky River Rd.,exit turn L on Rocky River.,R on Back Creek Church Rd.,R on Caldwell Rd,R on Caldwell Park Rd.,L on David Jennings. House is to the right of street. |
| High School | Rocky River |
| City | Charlotte |
| Association Name | Kuester Management |
| Senior Community Y/N | No |
| Lot Size Units | Acres |
| Carport Y/N | No |
| Elementary School | Reedy Creek |
| Middle/Junior High School | Northridge |
| Additional Parcels Y/N | No |
| Builder Name | DR Horton |
| Standard Status | Active |
| CAR_HOASubjectTo | Required |
| Construction Type | Site Built |
| Restrictions | Architectural Review |
| Tax Assessed Value | 426900 |
| Listing Terms | Cash,Conventional,FHA,VA Loan |
Interior Features
| Flooring | Carpet,Hardwood,Tile,Vinyl |
|---|---|
| Fireplace Features | Gas Log,Living Room |
| Basement (Y/N) | No |
| Fireplace Y/N | Yes |
| Above Grade Finished Area | 2859 |
| Half Baths | 1 |
| Laundry Features | Electric Dryer Hookup,Laundry Room,Upper Level |
| Total Bedrooms | 4 |
| Total Baths | 3 |
| SqFt Main | 1226 |
| SqFt Upper | 1633 |
Exterior Features
| Fencing | Back Yard,Privacy,Wood |
|---|---|
| Parking Features | Driveway,Attached Garage,Garage Door Opener,Garage Faces Front,Keypad Entry |
| Water Source | City |
| Lot Size Area | 0.25 |
| Foundation Details | Slab |
| Road Surface Type | Concrete,Paved |
| Builder Model | Berkley E |
| Road Responsibility | Publicly Maintained Road |
| Main Level Garage YN | Yes |
Amenities
- Foreclosure
- Views
- Short Sale
- New Construction
- Adult 55+
- Lease To Own
- No HOA Fees
- Furnished
- Primary On Main
- Air Conditioning
- Seller Finance
- Green
- Fixer Upper
- Horse
- Golf
- Fireplace
- Deck
- Garage
- Basement
- Pool
Property vs Single Family Average in 28213
Price
Year Built
Visits

 High Country Association of REALTORS (HCAOR) © Information is provided exclusively for consumers personal, non-commercial use, and may not be used for any purpose other than to identify prospective properties consumers may be interested in purchasing. The data is deemed reliable but is not guaranteed accurate by the MLS. Last Update: September 22, 2026 4:30 AM UTC
