
New Construction - Golf Course

Address
5228 Mccallum Meadows Drive, Charlotte, NC
Price
$ 351,990
Property Attributes
- ID#4406746
- TypeSingle Family
- Listing Status Active
- CountyMECKLENBURG
- CityCharlotte
- AreaMecklenburg County
- NeighborhoodSunset Creek
- Zip28216
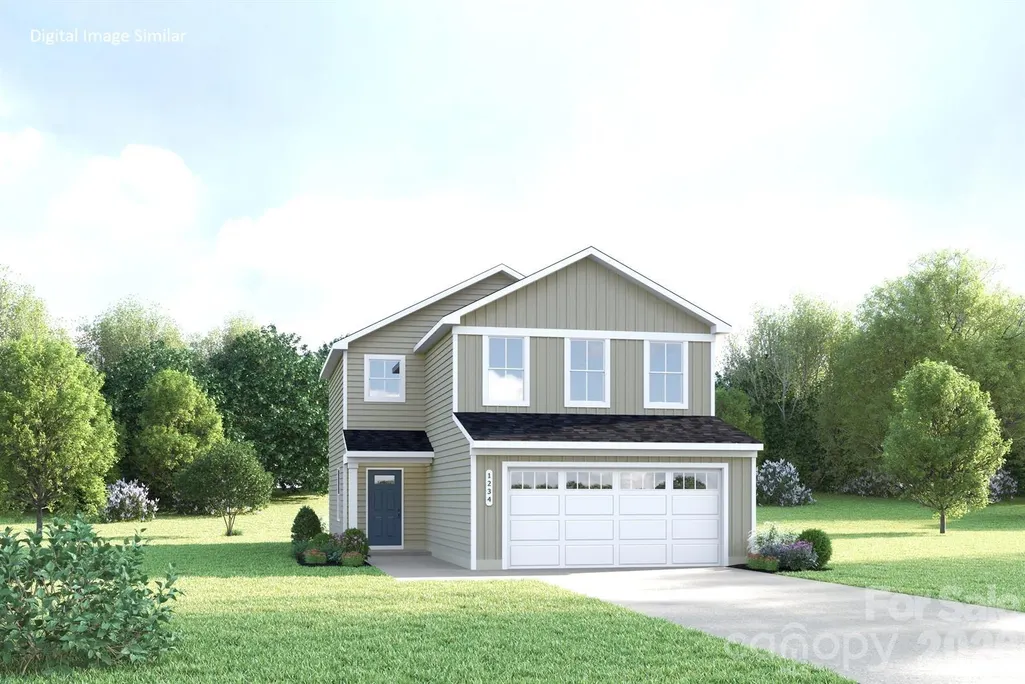
- StyleTransitional
- Year Built2026
- Price$ 351,990
- Bedrooms3
- Full Bathrooms2
- Half Bathrooms1
- Sqr Footage1458
- Lot Size0.155 Acres
Data Source:
Canopy MLS
Property Description
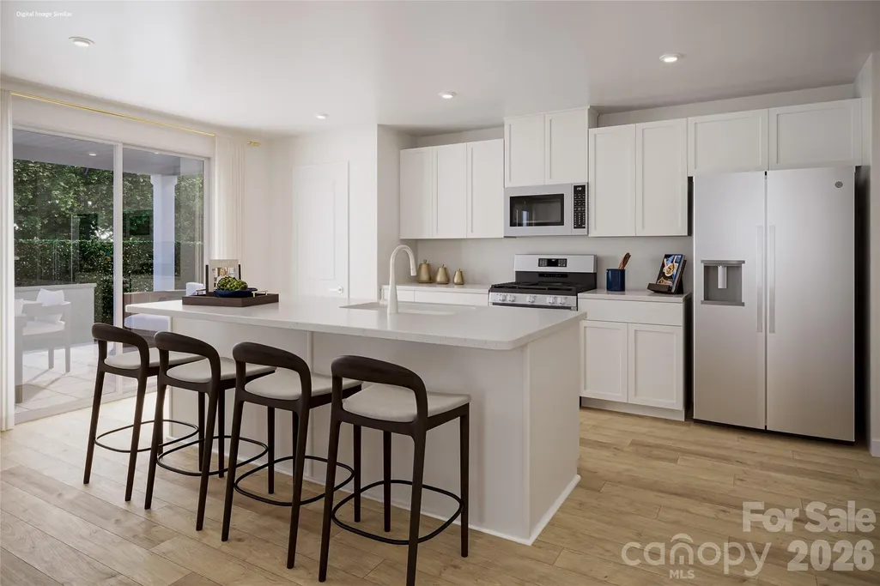
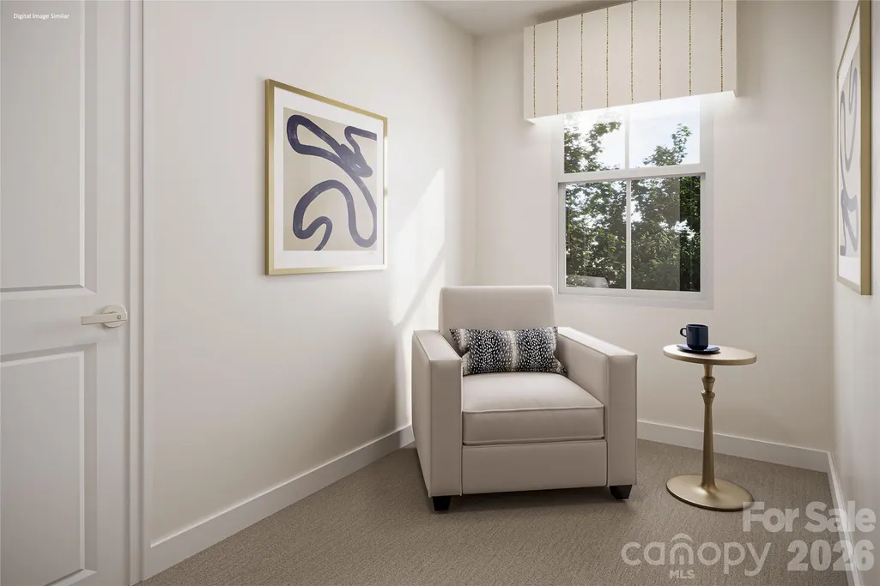
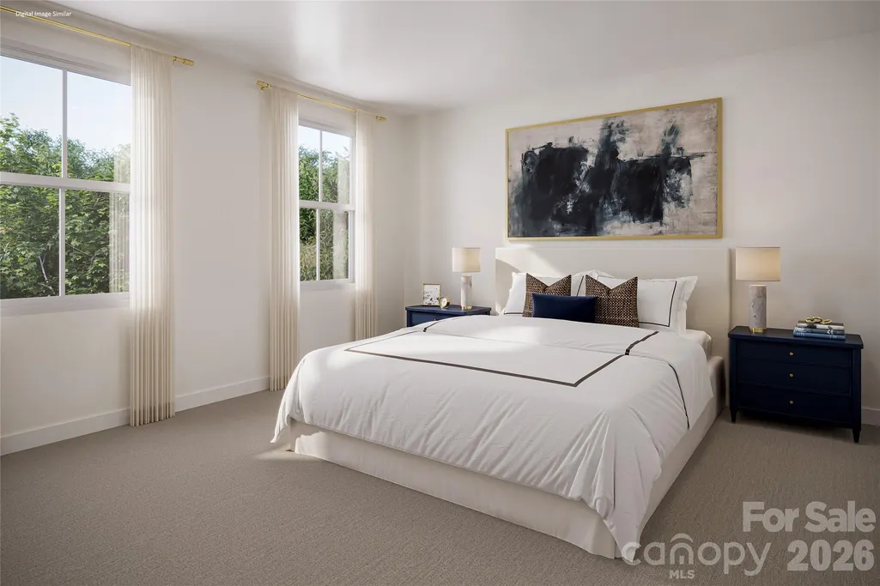
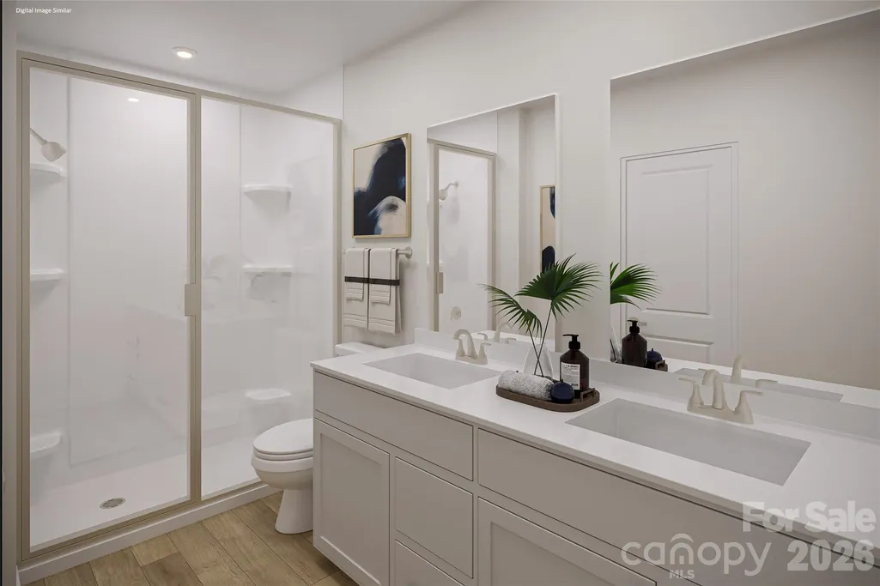
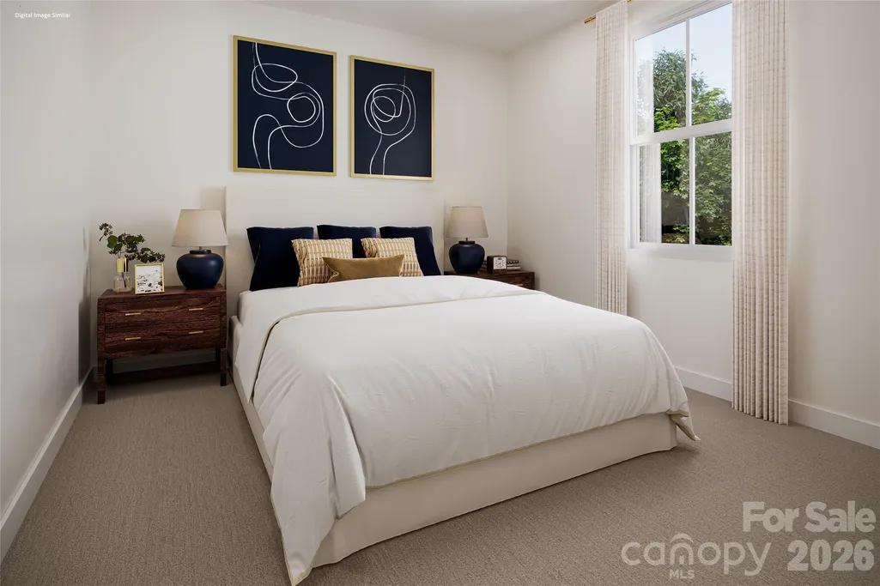
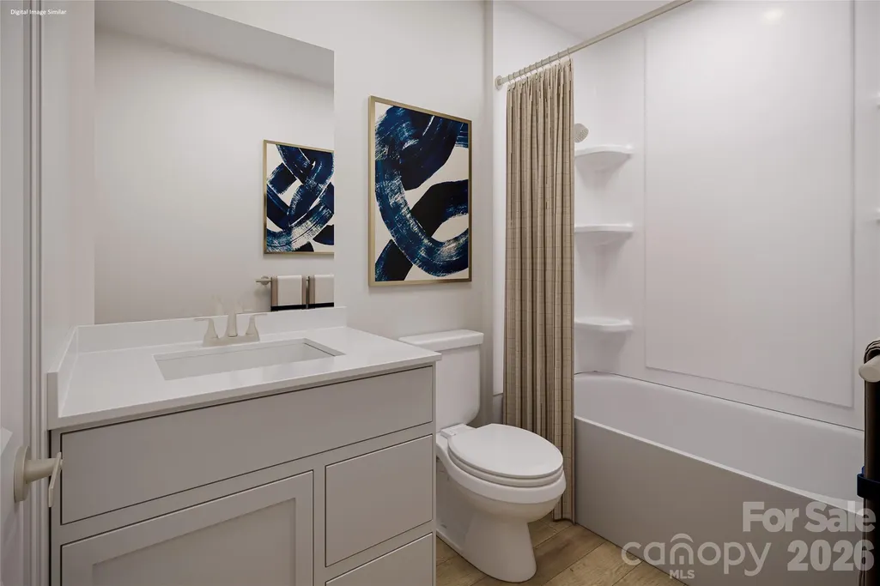
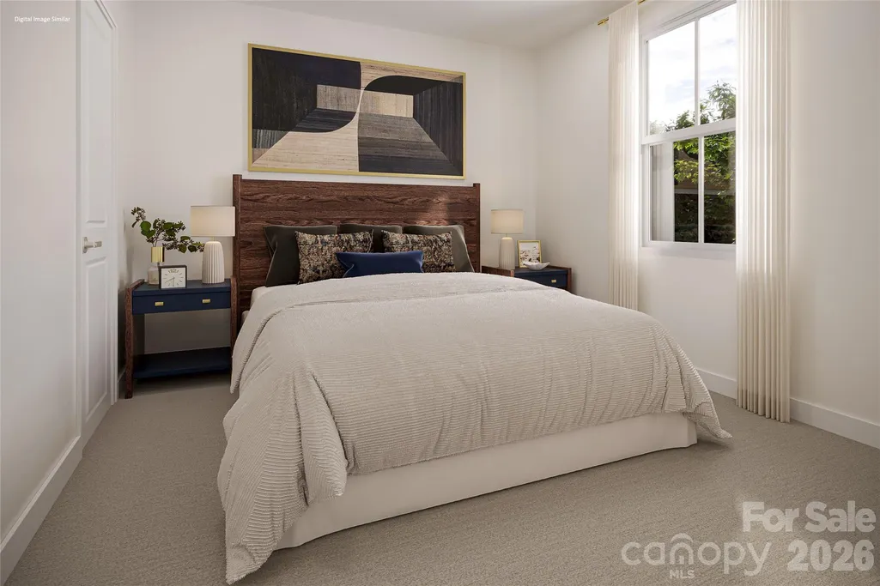
Nestled in a tranquil, tree-lined community, this home offers both serenity & convenience. Its prime location provides easy access to Uptown via Hwy 16 & I-77, while I-485 connects you to Northlake for shopping, Top Golf, & the Whitewater Center. Just 5 miles away, Riverbend Village offers dining, groceries, & more. The open-concept main level boasts a modern kitchen w/granite countertops, stainless steel appliances, & an island that seats three. This space seamlessly flows into a dining area, a spacious great room, & a powder room. Upstairs, the flex space can serve as a home office or reading area. The second-floor features three bedrooms & a laundry room equipped with a washer and dryer. The owner’s suite includes an en-suite bath and a walk-in closets. Enjoy the outdoors in your backyard oasis, w/lawn care included. The home also features a 2-car garage and a 10x12 patio. To be Built - time for selections!. Primary home or investment opportunity
| Elementary School | Middle School | High School |
|---|---|---|
| Oakdale Elementary School | Ranson Middle School | West Charlotte High School |
| Price History | |
|---|---|
| 7/22/2026 | Listed $351,990 |
General Features
| Living Area | 1458 |
|---|---|
| Sewer | Public Sewer |
| Heating | Central,Electric |
| Cooling | Central Air,Electric |
| Utilities | Cable Available,Underground Power Lines,Underground Utilities |
| Roof | Architectural Shingle |
| Appliances | Dishwasher,Disposal,Electric Oven,Electric Range,Electric Water Heater,Exhaust Fan,Microwave,Plumbed For Ice Maker,Refrigerator with Ice Maker,Washer/Dryer |
| Development Status | Proposed |
| HOA Fee | 119 |
| Garage Spaces | 2 |
| Patio/Porch Features | Patio |
| Architectural Style | Transitional |
| Security Features | Carbon Monoxide Detector(s),Smoke Detector(s) |
| Construction Materials | Vinyl |
| Year Built | 2026 |
| Levels | Two |
| Property Subtype | Single Family Residence |
| Parcel Number | 03703316 |
| Community Features | Dog Park,Playground |
| Assoc Fee Paid Per | Monthly |
| County | Mecklenburg |
| New Construction | Yes |
| Property Type | Residential |
| HOA | Yes |
| Subdivision Name | Sunset Creek |
| Garage Y/N | Yes |
| Full Baths | 2 |
| Directions | From I-485 - Take Exit 16 to get on Oakdale Rd South (First exit from Roundabout) - 2.5 miles ahead on your left side,pass the community entrance. (No Left Turn) - Left on Oakdale Woods Dr. - Left on |
| High School | West Charlotte |
| City | Charlotte |
| Association Name | Cira Property Management |
| Senior Community Y/N | No |
| Lot Size Units | Acres |
| Carport Y/N | No |
| Elementary School | Oakdale |
| Middle/Junior High School | Ranson |
| Additional Parcels Y/N | No |
| Builder Name | Ryan Homes |
| Standard Status | Active |
| CAR_HOASubjectTo | Required |
| Construction Type | Site Built |
| Tax Assessed Value | 75000 |
| Complex Name | Sunset Creek |
Interior Features
| Interior Amenities | Attic Stairs Pulldown,Cable Prewire,Entrance Foyer,Kitchen Island,Open Floorplan,Pantry,Walk-In Closet(s) |
|---|---|
| Flooring | Carpet,Vinyl |
| Basement (Y/N) | No |
| Window Features | Insulated Window(s) |
| Fireplace Y/N | No |
| Above Grade Finished Area | 1458 |
| Half Baths | 1 |
| Laundry Features | Electric Dryer Hookup,Inside,Laundry Room,Upper Level,Washer Hookup |
| Total Bedrooms | 3 |
| Total Baths | 3 |
| SqFt Main | 569 |
| SqFt Garage | 431 |
| SqFt Upper | 889 |
Exterior Features
| Exterior Amenities | Lawn Maintenance |
|---|---|
| Parking Features | Driveway,Attached Garage,Garage Door Opener |
| Water Source | City |
| Lot Size Area | 0.155 |
| Foundation Details | Slab |
| Road Surface Type | Concrete,Paved |
| Builder Model | Evergreen |
| Road Responsibility | Publicly Maintained Road |
| Main Level Garage YN | Yes |
Amenities
- Foreclosure
- Views
- Short Sale
- New Construction
- Adult 55+
- Lease To Own
- No HOA Fees
- Furnished
- Primary On Main
- Air Conditioning
- Seller Finance
- Green
- Fixer Upper
- Horse
- Golf
- Fireplace
- Deck
- Garage
- Basement
- Pool
Property vs Single Family Average in 28216
Price
Year Built
Visits

 High Country Association of REALTORS (HCAOR) © Information is provided exclusively for consumers personal, non-commercial use, and may not be used for any purpose other than to identify prospective properties consumers may be interested in purchasing. The data is deemed reliable but is not guaranteed accurate by the MLS. Last Update: September 23, 2026 4:26 AM UTC
