
Views
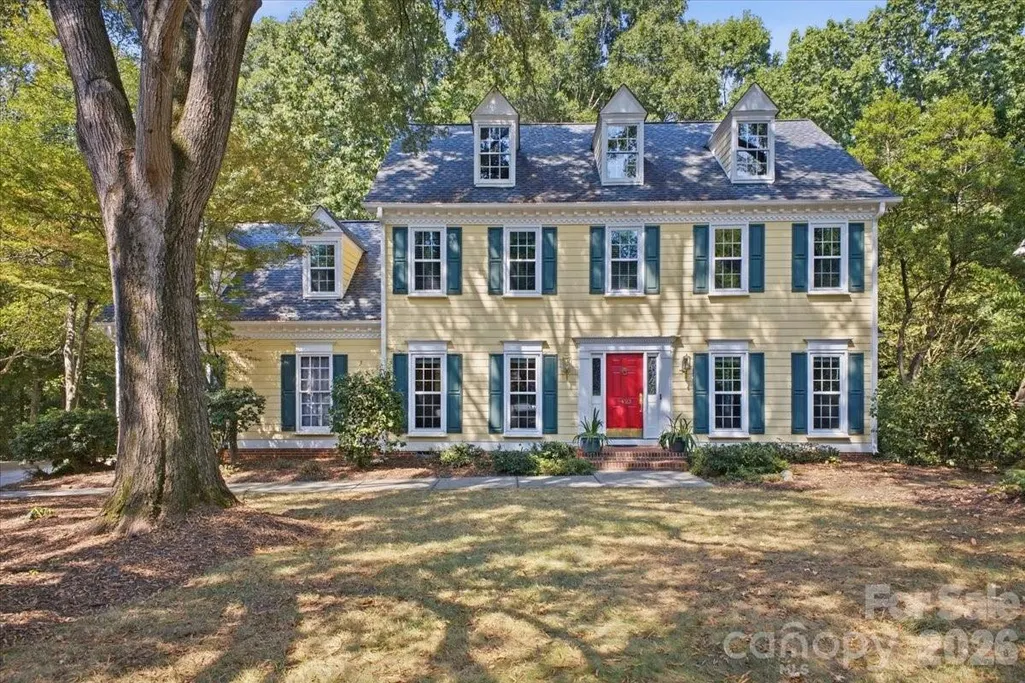
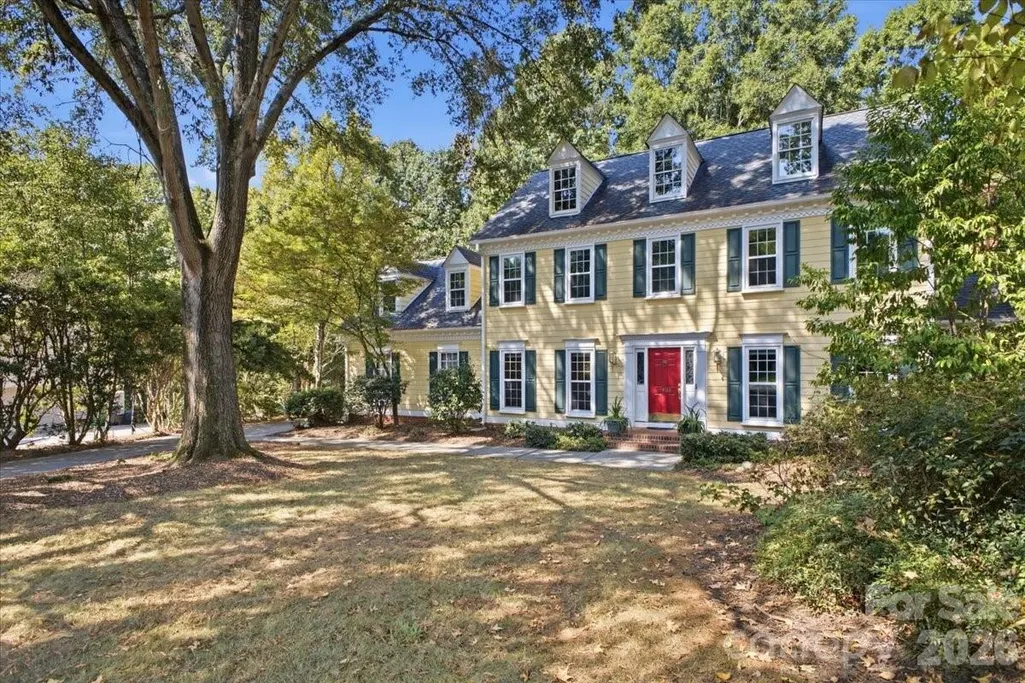
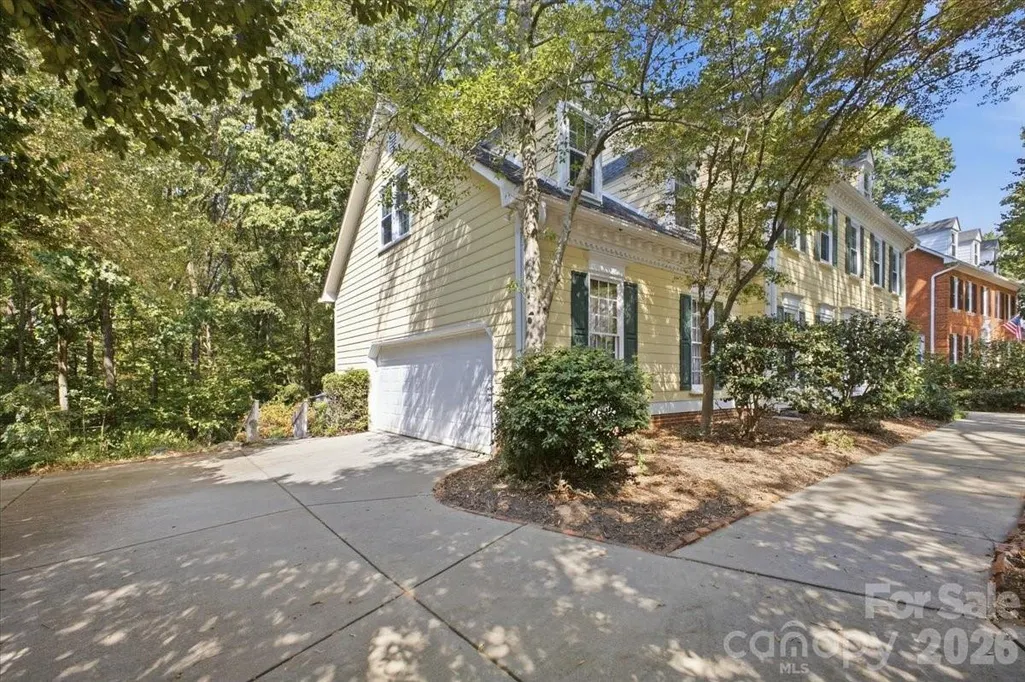
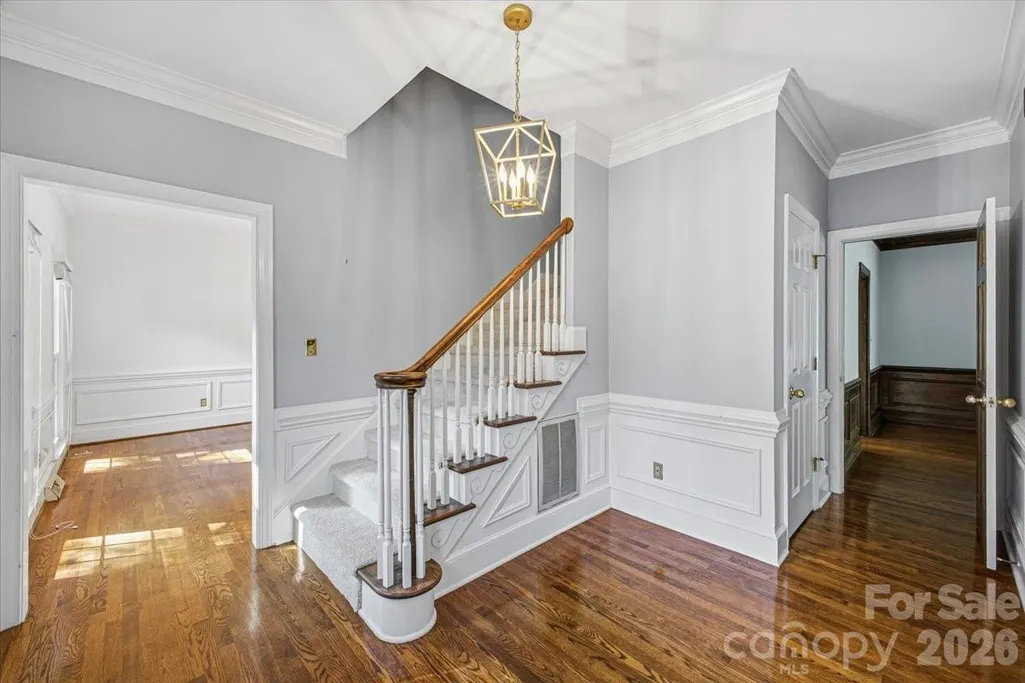


Address
9423 Braemar Terrace, Charlotte, NC
Price
$ 815,000
Property Attributes
- ID#4403949
- TypeSingle Family
- Listing Status Active
- CountyMECKLENBURG
- CityCharlotte
- AreaMecklenburg County
- NeighborhoodPark Crossing
- Zip28210
- StyleTraditional
- Year Built1984
- Price$ 815,000
- Bedrooms4
- Full Bathrooms2
- Half Bathrooms1
- Sqr Footage3169
- Lot Size0.63 Acres
Data Source:
Canopy MLS
Property Description
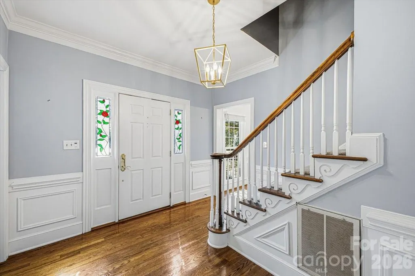
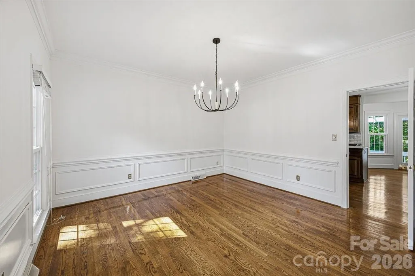
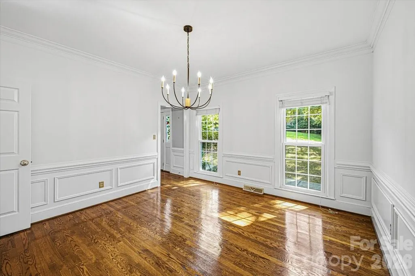
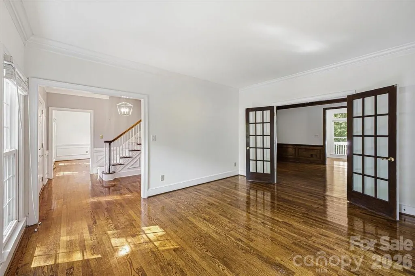
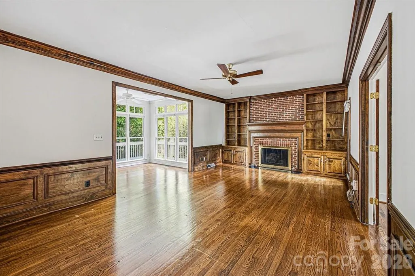
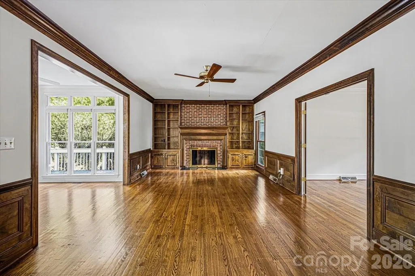
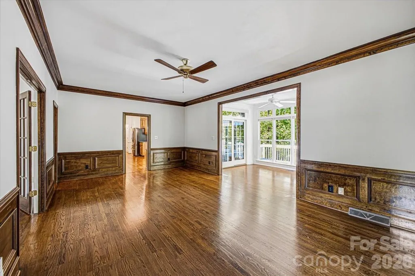
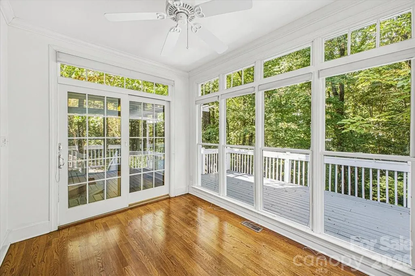
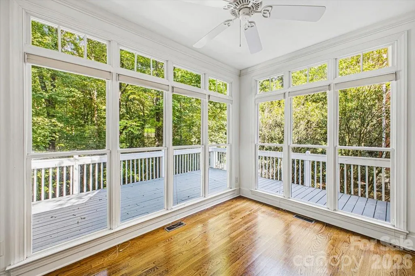
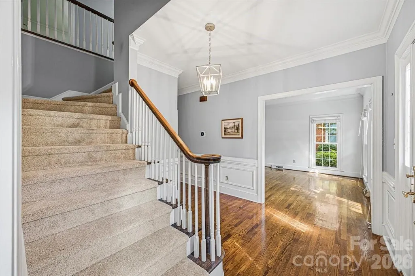
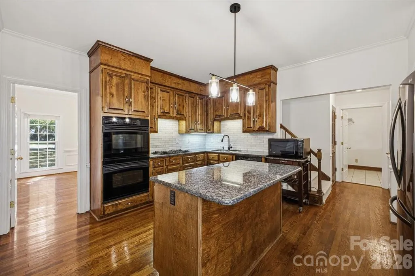
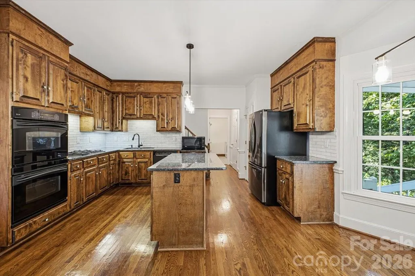
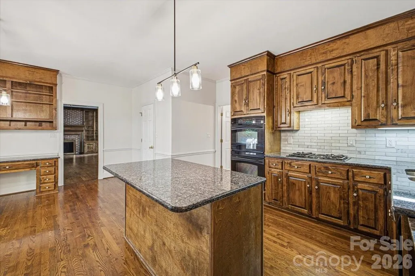
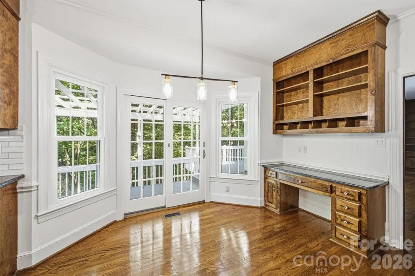
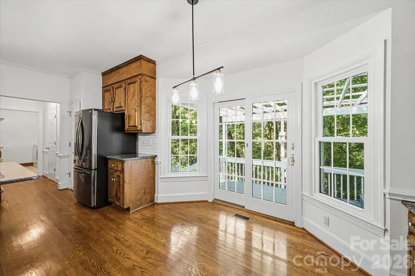
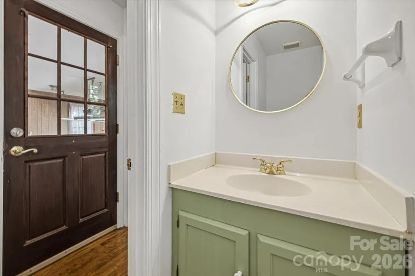
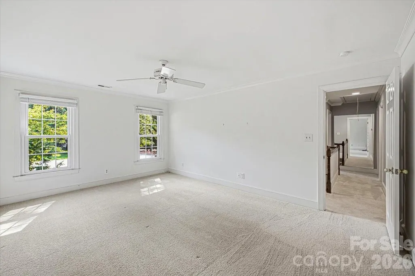
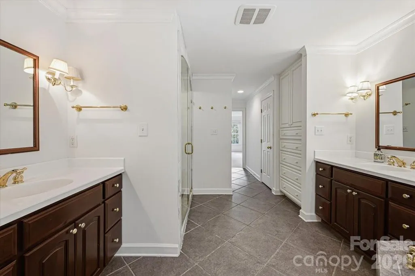
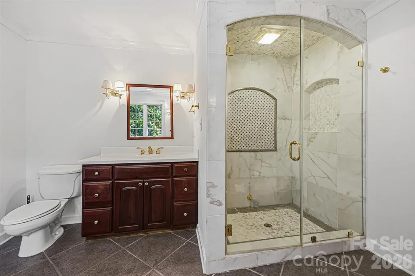
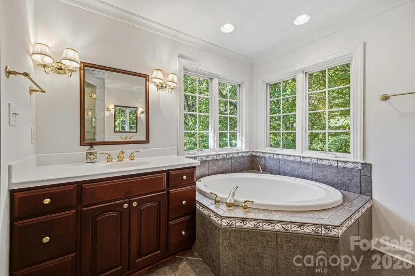
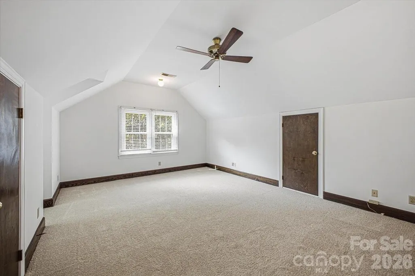
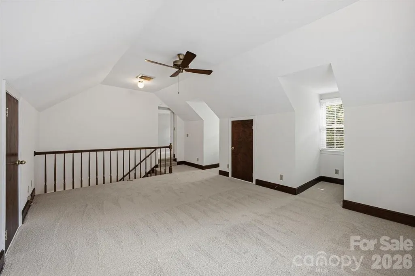
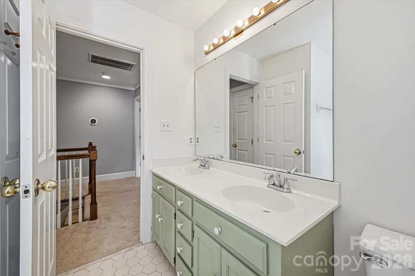
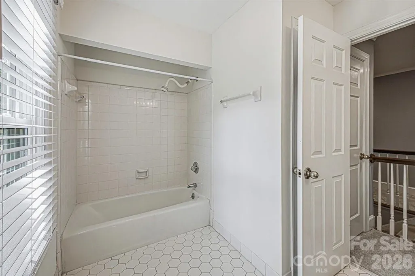
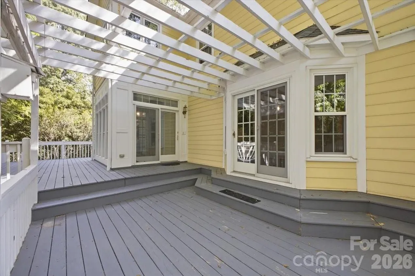
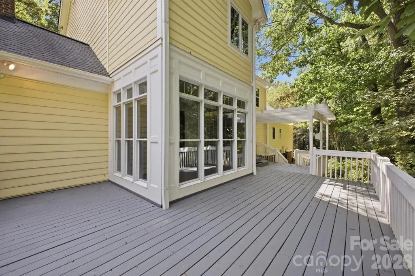
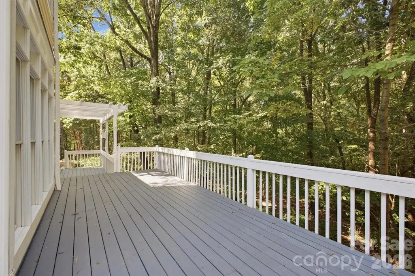
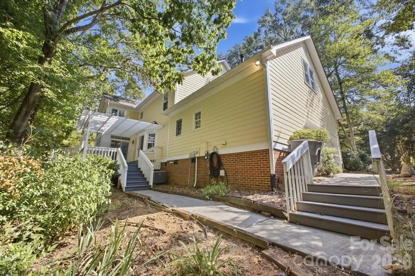
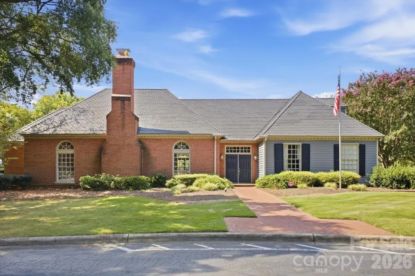
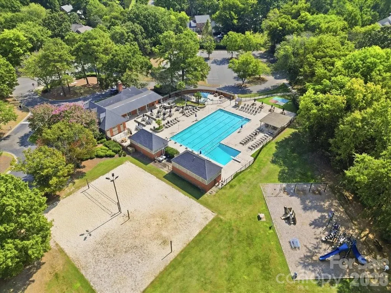
Don't miss this great value in sought-after Park Crossing...classic traditional curb appeal on a quiet, peaceful cul-de-sac. This custom Dennis Hughes-built home delivers unmatched quality in a sought-after neighborhood setting. Offering 4 bedrooms, 2.5 bathrooms, and 3,169 sq. ft. of well-planned space, the home welcomes you with gorgeous hardwood floors throughout the main level and brand new carpet upstairs. Inside, enjoy spacious formal and casual living areas centered around a cozy fireplace—a solid, beautifully built canvas ready for your modern personal touches. The upper level features a primary suite complete with steam shower, garden tub and cedar-lined built in cabinets. Three generous guest rooms and a massive bonus room w/rear stairs round out this practical floor plan. The backyard offers a unique, low-maintenance benefit: a densely wooded setting that slopes down toward the Little Sugar Creek greenway. With no grass to mow, enjoy complete mountain-like seclusion, bird & deer watching, and pristine natural views right from your window. Park Crossing neighborhood is convenient to top dining, shopping, schools and everyday amenities! *Fireplace sold as-is, no known problems. **Park Crossing Rec Club memberships available for an additional fee. More info at pcrecclub.com
| Elementary School | Middle School | High School |
|---|---|---|
| Smithfield Elementary School | Quail Hollow Middle School | South Mecklenburg High School |
| Price History | |
|---|---|
| 9/21/2026 | Listed $815,000 |
General Features
| Living Area | 3169 |
|---|---|
| Sewer | Public Sewer |
| Heating | Forced Air,Natural Gas |
| Cooling | Ceiling Fan(s),Central Air |
| Utilities | Cable Available,Electricity Connected,Fiber Optics,Natural Gas,Satellite Internet Available,Underground Power Lines |
| Roof | Architectural Shingle |
| Appliances | Dishwasher,Disposal,Double Oven,Down Draft,Dryer,ENERGY STAR Qualified Washer,ENERGY STAR Qualified Dryer,ENERGY STAR Qualified Refrigerator,Exhaust Fan,Gas Cooktop,Ice Maker,Microwave,Refrigerator w |
| Development Status | Completed |
| HOA Fee | 640 |
| Garage Spaces | 2 |
| Patio/Porch Features | Deck |
| Architectural Style | Traditional |
| Security Features | Smoke Detector(s) |
| Construction Materials | Hardboard Siding |
| Year Built | 1984 |
| View | Year Round |
| Levels | Two |
| Property Subtype | Single Family Residence |
| Parcel Number | 207-251-19 |
| Waterfront Features | None |
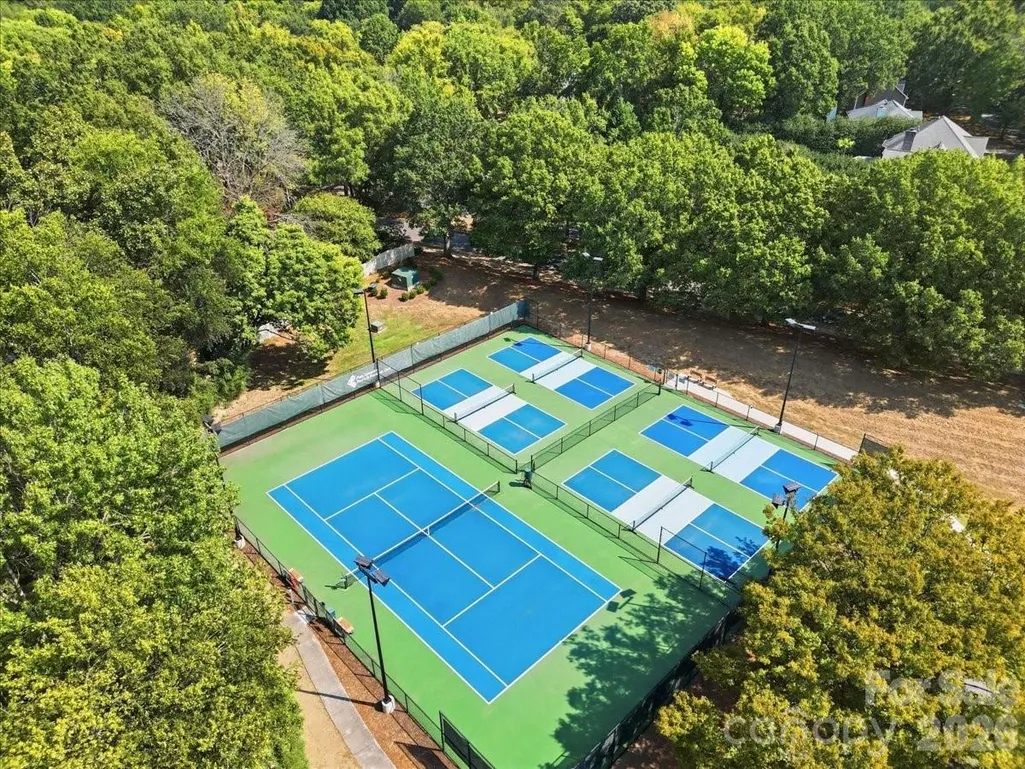
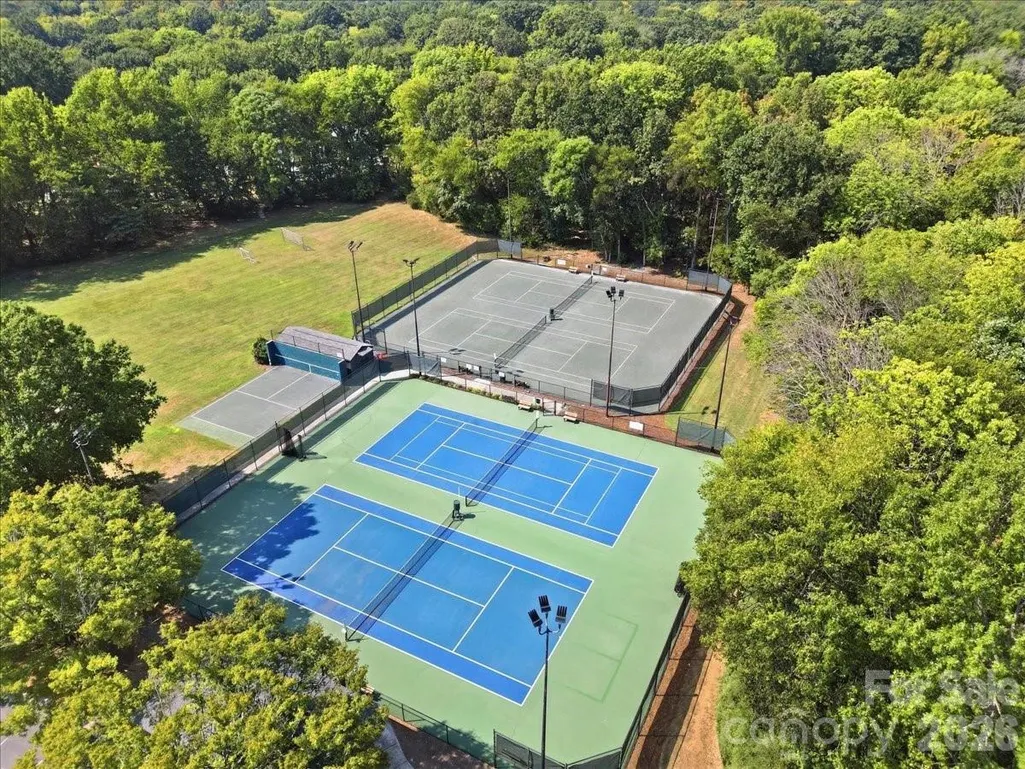
| Community Features | Clubhouse,Outdoor Pool,Pickleball,Playground,Sidewalks,Street Lights,Tennis Court(s),Other |
| Assoc Fee Paid Per | Annually |
| County | Mecklenburg |
| New Construction | No |
| Property Type | Residential |
| HOA | Yes |
| Subdivision Name | Park Crossing |
| Garage Y/N | Yes |
| Full Baths | 2 |
| High School | South Mecklenburg |
| City | Charlotte |
| Association Name | Park Crossing Owners Assoc |
| Senior Community Y/N | No |
| Lot Size Units | Acres |
| Carport Y/N | No |
| Elementary School | Smithfield |
| Middle/Junior High School | Quail Hollow |
| Additional Parcels Y/N | No |
| Builder Name | Dennis Hughes |
| Standard Status | Active |
| CAR_HOASubjectTo | Required |
| Construction Type | Site Built |
| Restrictions | Architectural Review,Subdivision |
| Tax Assessed Value | 712300 |
| Listing Terms | Cash,Conventional |
Interior Features
| Interior Amenities | Attic Stairs Pulldown,Entrance Foyer,Kitchen Island,Pantry,Walk-In Closet(s) |
|---|---|
| Flooring | Carpet,Tile,Wood |
| Fireplace Features | Family Room,Gas Log |
| Basement (Y/N) | No |
| Window Features | Insulated Window(s),Window Treatments |
| Fireplace Y/N | Yes |
| Above Grade Finished Area | 3169 |
| Half Baths | 1 |
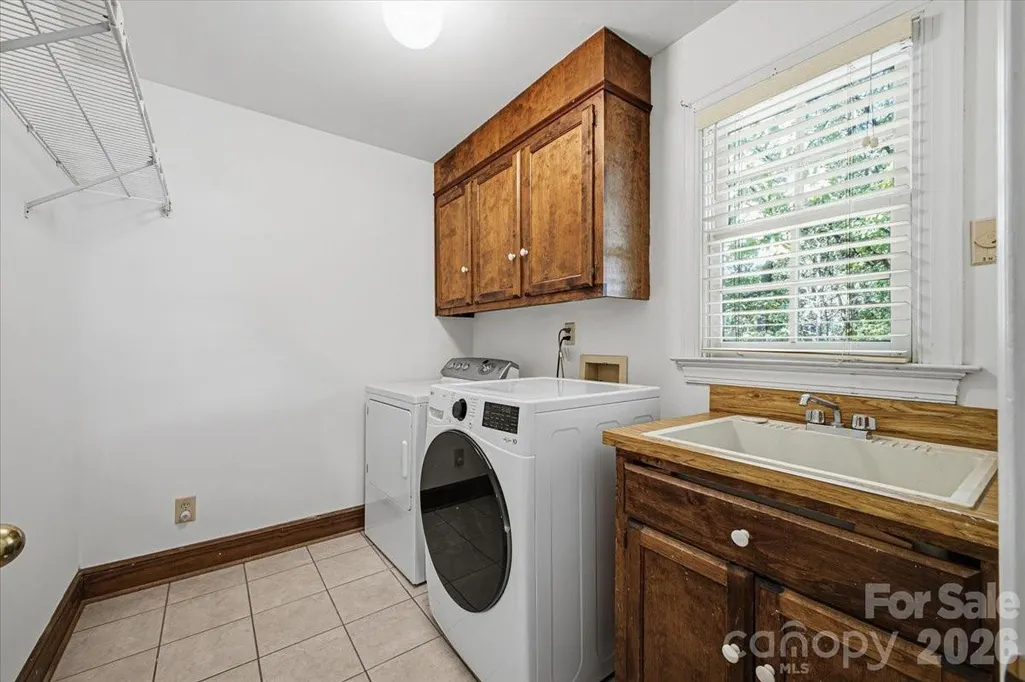
| Laundry Features | Electric Dryer Hookup,Inside,Laundry Room,Main Level,Sink,Washer Hookup |
| Total Bedrooms | 4 |
| Total Baths | 3 |
| SqFt Main | 1533 |
| SqFt Upper | 1636 |
Exterior Features
| Exterior Amenities | In-Ground Irrigation |
|---|---|
| Parking Features | Driveway,Attached Garage,Garage Door Opener,Garage Faces Side |
| Lot Features | Cul-De-Sac,Rolling Slope,Wooded |
| Water Source | City |
| Lot Size Area | 0.63 |
| Foundation Details | Crawl Space |
| Road Surface Type | Concrete,Paved |
| Door Features | French Doors,Pocket Doors,Sliding Doors |
| Road Responsibility | Publicly Maintained Road |
| Main Level Garage YN | Yes |
Amenities
- Foreclosure
- Views
- Short Sale
- New Construction
- Adult 55+
- Lease To Own
- No HOA Fees
- Furnished
- Primary On Main
- Air Conditioning
- Seller Finance
- Green
- Fixer Upper
- Horse
- Golf
- Fireplace
- Deck
- Garage
- Basement
- Pool
Property vs Single Family Average in 28210
Price
Year Built

 High Country Association of REALTORS (HCAOR) © Information is provided exclusively for consumers personal, non-commercial use, and may not be used for any purpose other than to identify prospective properties consumers may be interested in purchasing. The data is deemed reliable but is not guaranteed accurate by the MLS. Last Update: September 22, 2026 4:30 AM UTC
