
Price Reduction - Eco Friendly
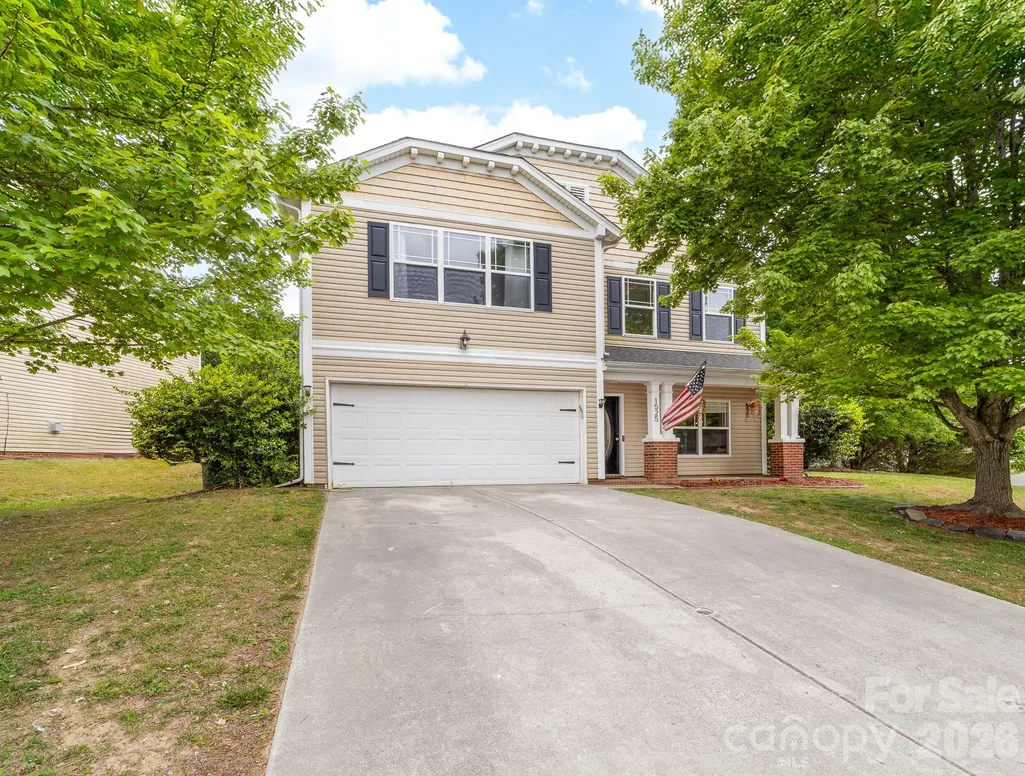
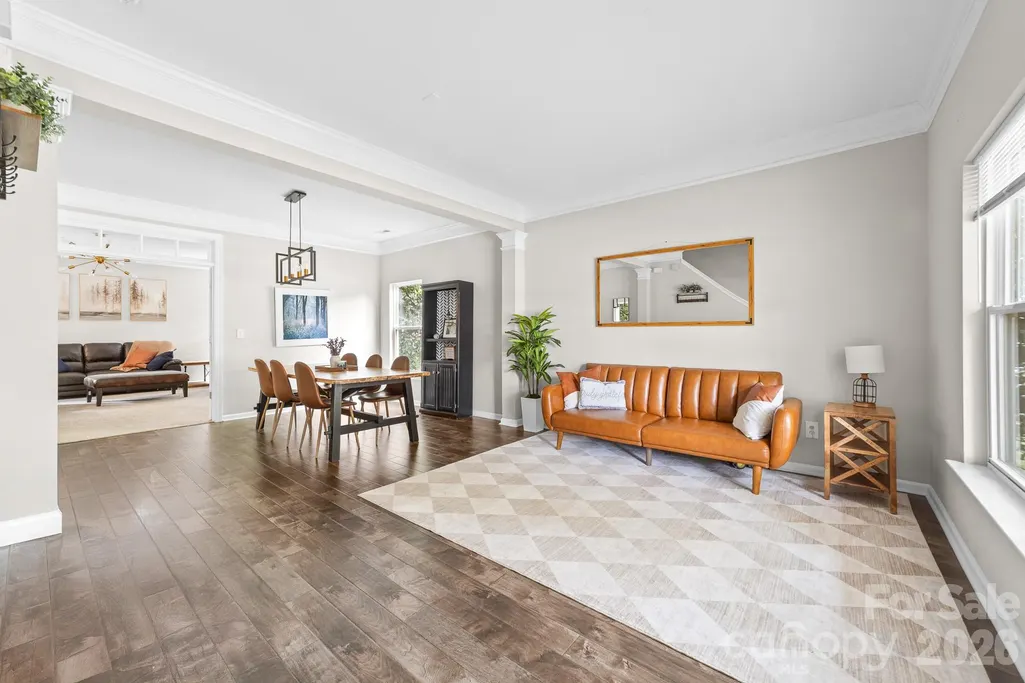
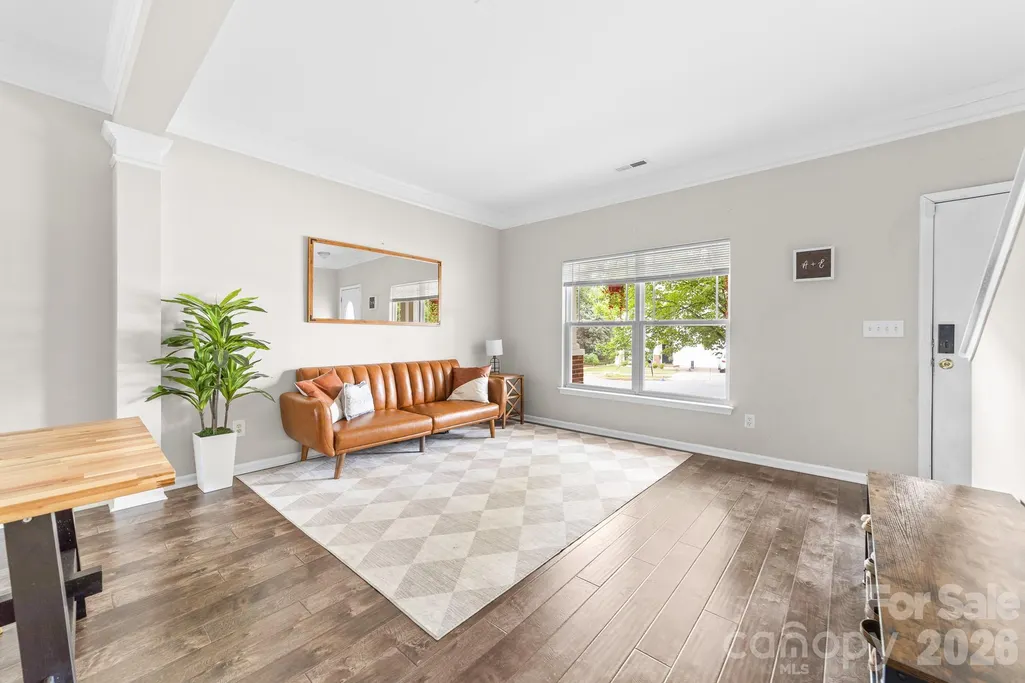
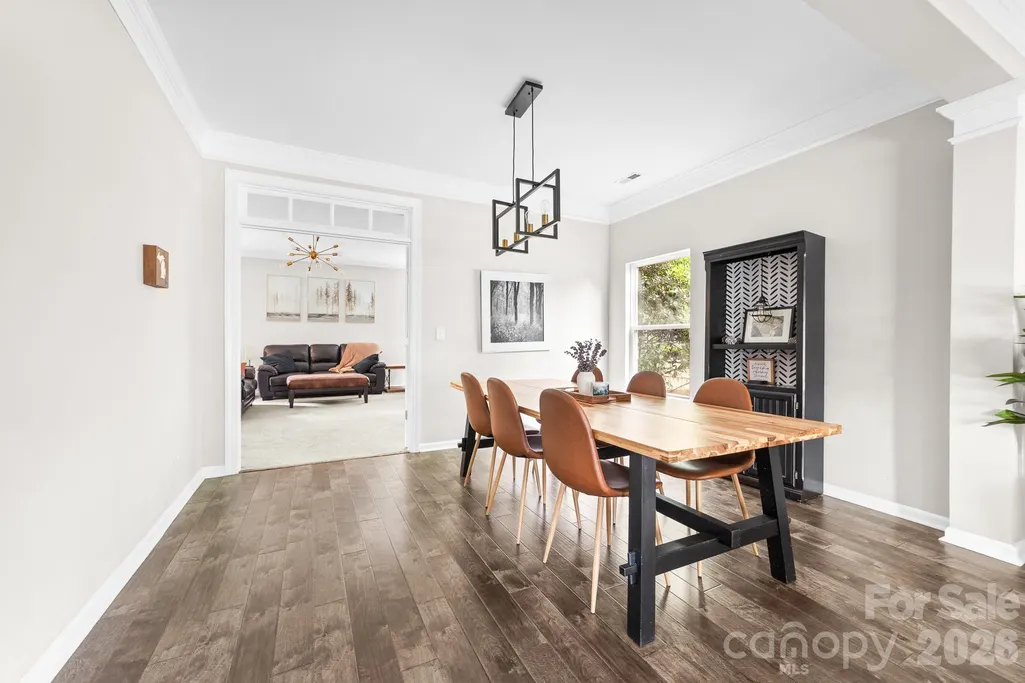
Address
1525 Ladora Drive, Charlotte, NC
Price
$ 420,000
Property Attributes
- ID#4402271
- TypeSingle Family
- Listing Status Active
- CountyMECKLENBURG
- CityCharlotte
- AreaMecklenburg County
- NeighborhoodDilworth Chase
- Zip28262
- Style
- Year Built2003
- Price$ 420,000
- Bedrooms4
- Full Bathrooms2
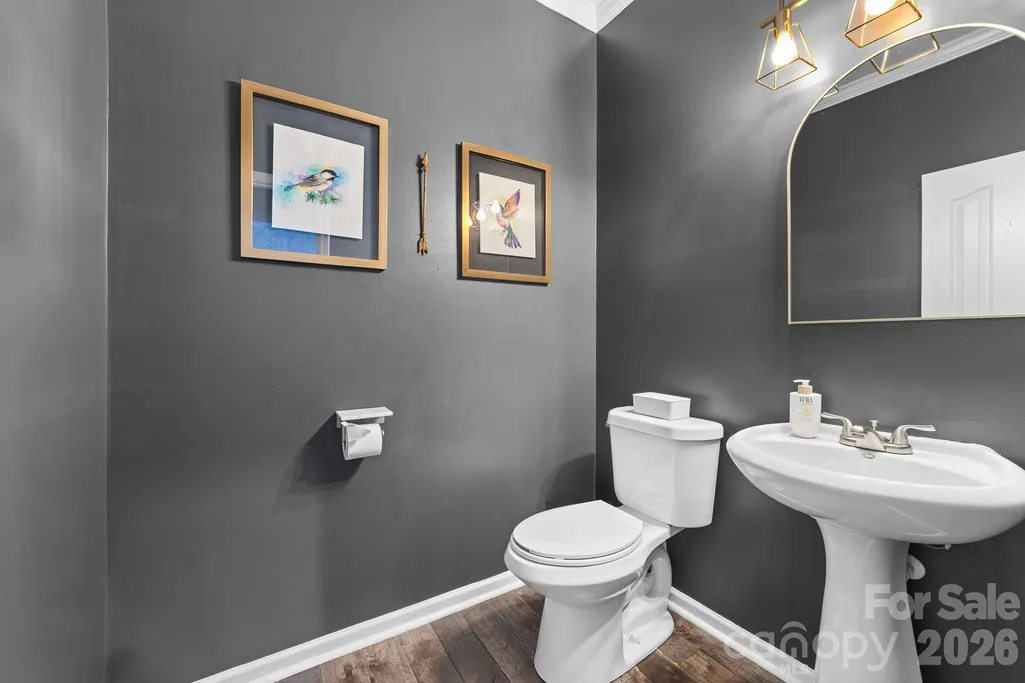
- Half Bathrooms1
- Sqr Footage2703
- Lot Size0.17 Acres
Data Source:
Canopy MLS
Property Description
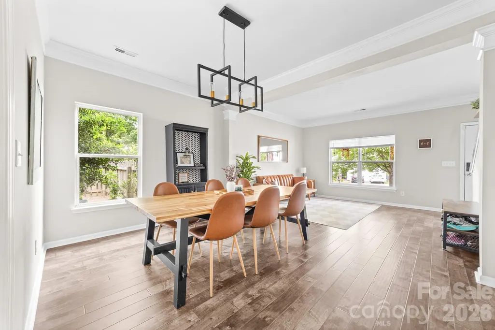
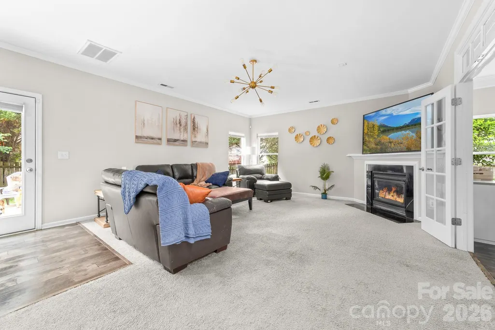
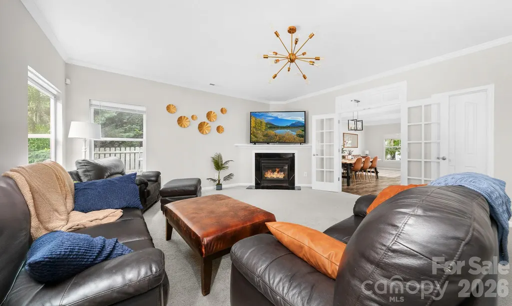
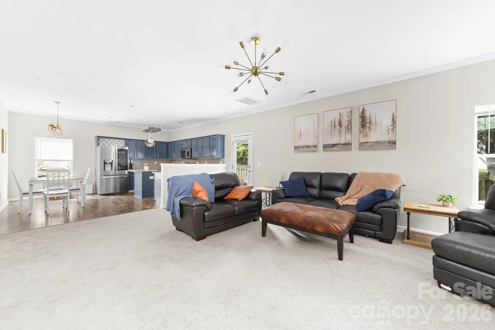
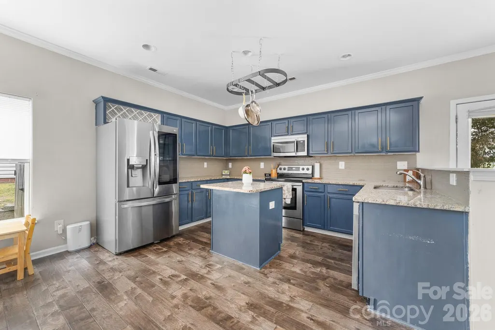
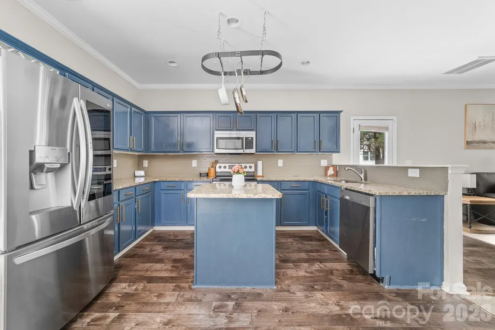
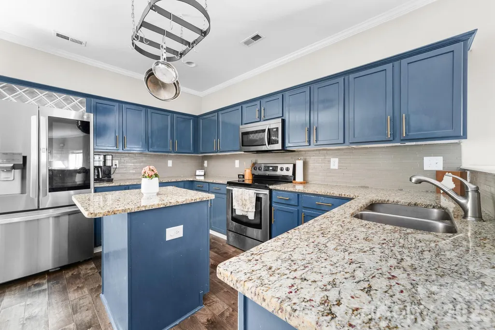
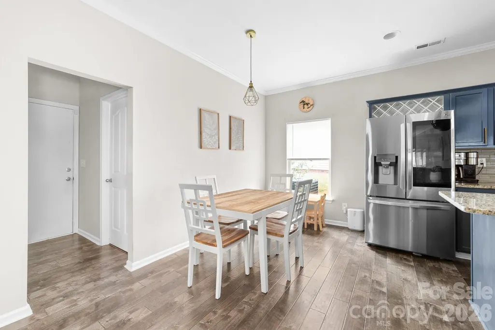
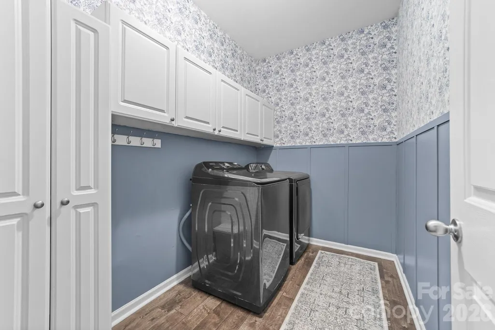
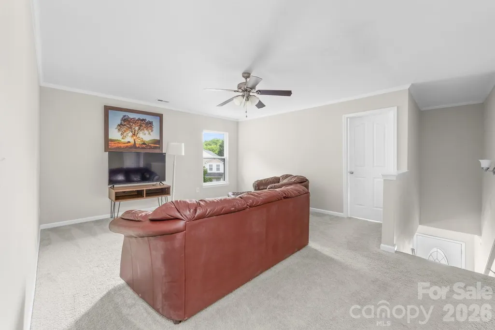
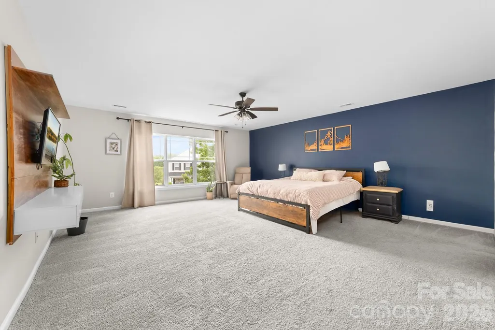
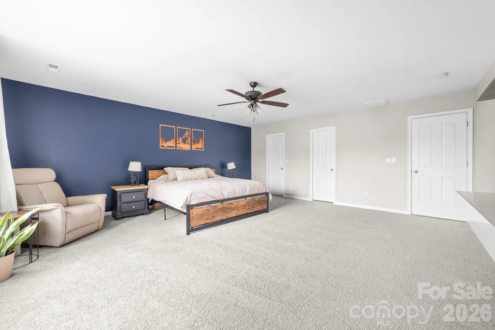
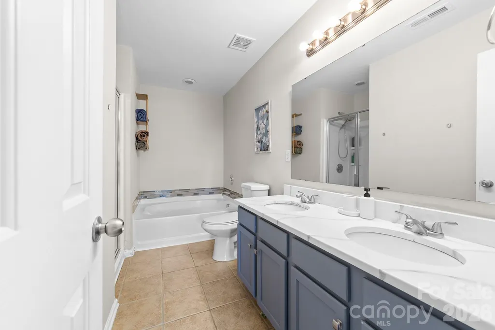
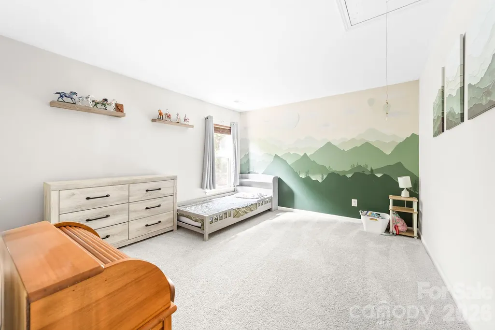
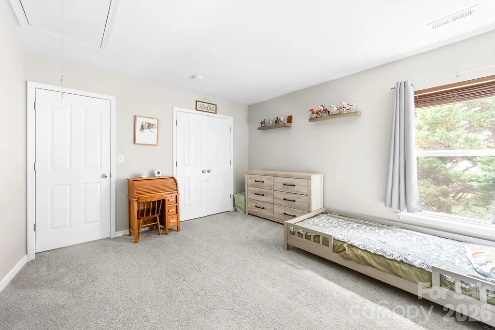
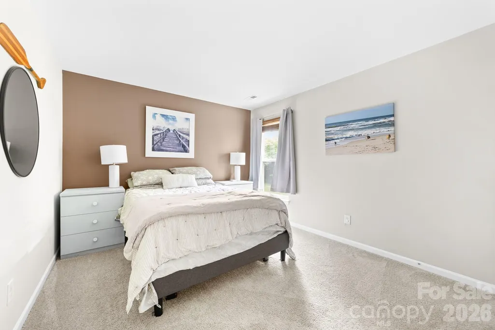
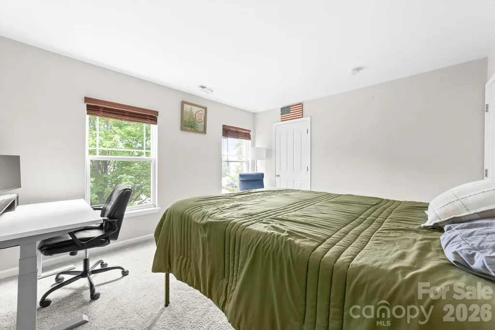
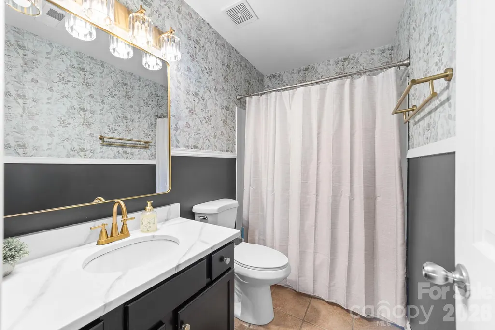
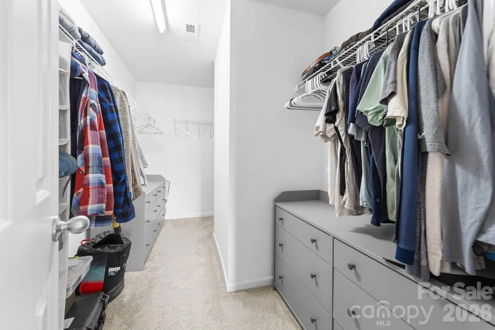
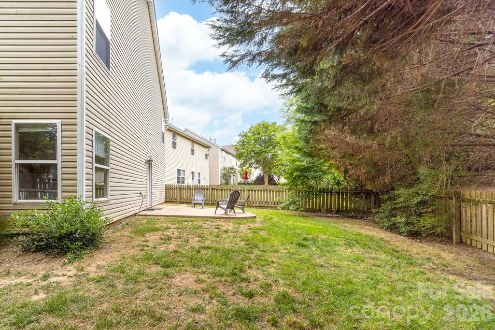
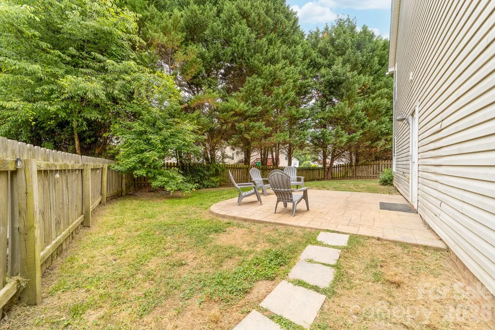
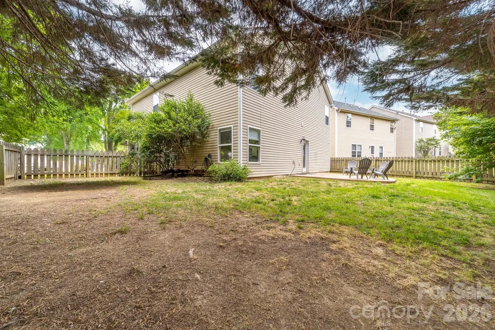
Welcome home to this beautifully upgraded 4-bedroom, 2.5-bath residence offering more than 2,700 square feet of comfortable living space! The open floor plan is perfect for entertaining, featuring a gourmet kitchen that overlooks the cozy family room. Upstairs, you'll find a spacious primary retreat with an oversized walk-in closet and an ensuite bath complete with a relaxing garden tub and separate shower. Three additional bedrooms and a large loft provide flexible living space for everyone. Step outside to a tree-lined fenced backyard that's perfect for relaxing or hosting friends and family. Major updates include a new roof (2026), and a new water heater (2026). Ideally situated just minutes from shopping, restaurants, and easy access to I-85. Come see it for yourself!
| Elementary School | Middle School | High School |
|---|---|---|
| Unspecified Elementary School | Unspecified Middle School | Unspecified High School |
| Price History | |
|---|---|
| 7/9/2026 | Listed $435,000 |
| 7/16/2026 | 2$430,000 |
| 9/17/2026 | 3$420,000 |
General Features
| Living Area | 2703 |
|---|---|
| Sewer | Public Sewer |
| Heating | Central |
| Cooling | Central Air |
| Utilities | Cable Available,Solar |
| Appliances | Dishwasher,Electric Oven,Electric Range,Microwave |
| HOA Fee | 50 |
| Garage Spaces | 2 |
| Construction Materials | Vinyl |
| Year Built | 2003 |
| Levels | Two |
| Property Subtype | Single Family Residence |
| Parcel Number | 029-123-64 |
| Assoc Fee Paid Per | Quarterly |
| County | Mecklenburg |
| New Construction | No |
| Property Type | Residential |
| HOA | Yes |
| Subdivision Name | Dilworth Chase |
| Garage Y/N | Yes |
| Full Baths | 2 |
| High School | Unspecified |
| City | Charlotte |
| Association Name | Superior Management |
| Senior Community Y/N | No |
| Lot Size Units | Acres |
| Carport Y/N | No |
| Elementary School | Unspecified |
| Middle/Junior High School | Unspecified |
| Additional Parcels Y/N | No |
| Standard Status | Active |
| CAR_HOASubjectTo | Required |
| Construction Type | Site Built |
| Tax Assessed Value | 370600 |
| Listing Terms | Cash,Conventional,FHA,VA Loan |
Interior Features
| Fireplace Features | Gas |
|---|---|
| Basement (Y/N) | No |
| Fireplace Y/N | Yes |
| Above Grade Finished Area | 2703 |
| Half Baths | 1 |
| Laundry Features | Inside,Laundry Room,Main Level |
| Total Bedrooms | 4 |
| Total Baths | 3 |
| SqFt Main | 1167 |
| SqFt Upper | 1536 |
Exterior Features
| Fencing | Back Yard,Fenced |
|---|---|
| Parking Features | Driveway,Attached Garage,Garage Faces Front,Parking Space(s) |
| Lot Features | Corner Lot |
| Water Source | City |
| Lot Size Area | 0.17 |
| Foundation Details | Slab |
| Road Surface Type | Concrete |
| Road Responsibility | Publicly Maintained Road |
| Main Level Garage YN | Yes |
Amenities
- Foreclosure
- Views
- Short Sale
- New Construction
- Adult 55+
- Lease To Own
- No HOA Fees
- Furnished
- Primary On Main
- Air Conditioning
- Seller Finance
- Green
- Fixer Upper
- Horse
- Golf
- Fireplace
- Deck
- Garage
- Basement
- Pool
Property vs Single Family Average in 28262
Price
Year Built
Visits

 High Country Association of REALTORS (HCAOR) © Information is provided exclusively for consumers personal, non-commercial use, and may not be used for any purpose other than to identify prospective properties consumers may be interested in purchasing. The data is deemed reliable but is not guaranteed accurate by the MLS. Last Update: September 23, 2026 4:26 AM UTC
