
New Construction
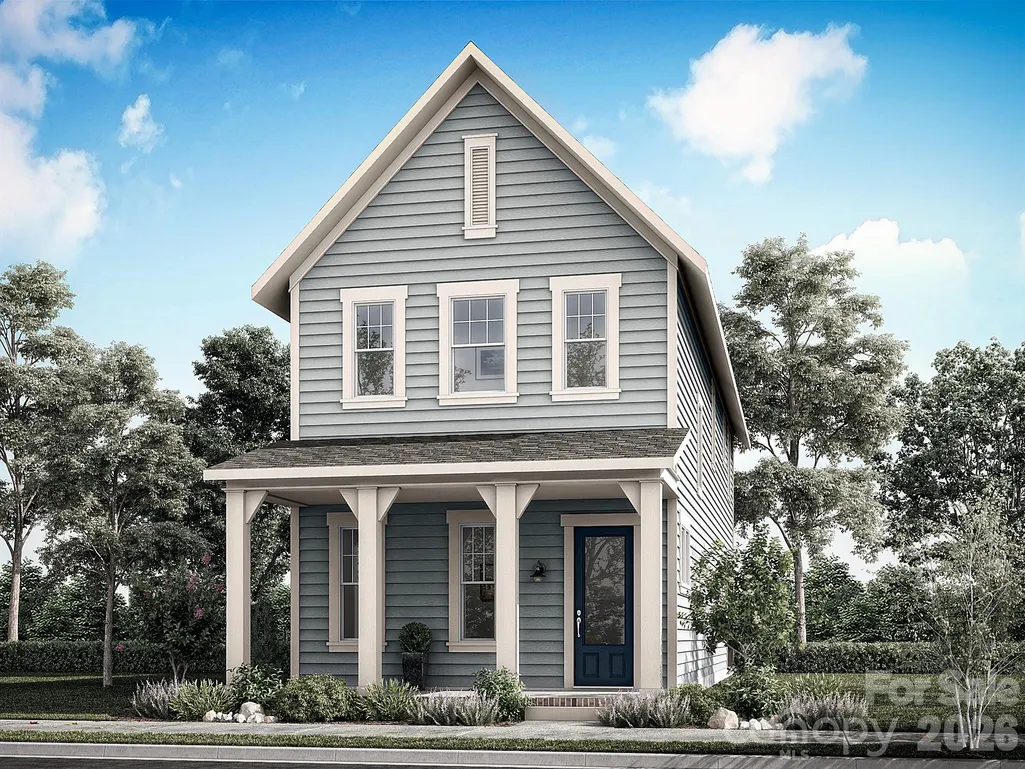
Address
9125 Maybry Park Street # Lot 119, Charlotte, NC
Price
$ 549,900
Property Attributes
- ID#4394366
- TypeSingle Family
- Listing Status Active
- CountyMECKLENBURG
- CityCharlotte
- AreaMecklenburg County
- NeighborhoodEastland Yards
- Zip28212
- StyleArts and Crafts,Cottage
- Year Built2026
- Price$ 549,900
- Bedrooms3
- Full Bathrooms2
- Half Bathrooms1
- Sqr Footage2214
- Lot Size0.09 Acres
Data Source:
Canopy MLS
Property Description
NEW CONSTRUCTION in East Charlotte - This home boasts a full front porch with beautiful columns. It features an open design with 10' ceilings & 8' doors/cased openings on first floor, spacious kitchen w/quartz counter tops, under cabinet lighting & center island w/single bowl sink & walk-in pantry. Electric fireplace in family room w/judges paneling backer & floating shelves on either side. Luxury vinyl plank flooring on main level. Drop Zone at rear hallway. 2X2 picket open stair railing w/oak treads. Primary bedroom on upper level w/full bath, double vanity, oversized tiled shower & walk-in closet with 2nd doorway to laundry room at hallway. 9' ceilings on upper level w/2 guest bedrooms with walk-in closets. Hall bath with tub/shower combo & ceramic tile walls & flooring. Covered & Screened rear porch for relaxing evenings. 2-car detached garage w/alley access. Ring doorbell & camera w/Yale front door lock. Front lawn maintenance & irrigation covered by HOA.
| Elementary School | Middle School | High School |
|---|---|---|
| Esperanza Global Academy Elementary School | Albemarle Road Middle School | Independence High School |
| Price History | |
|---|---|
| 6/16/2026 | Listed $549,900 |
General Features
| Living Area | 2214 |
|---|---|
| Sewer | Public Sewer |
| Heating | Electric,Forced Air,Heat Pump,Zoned |
| Cooling | Central Air,Zoned |
| Utilities | Cable Available,Electricity Connected,Underground Power Lines,Underground Utilities,Wired Internet Available |
| Roof | Architectural Shingle |
| Appliances | Dishwasher,Disposal,Electric Range,Electric Water Heater,Exhaust Fan,Microwave,Oven,Plumbed For Ice Maker,Self Cleaning Oven |
| Development Status | Under Construction |
| HOA Fee | 115 |
| Garage Spaces | 2 |
| Patio/Porch Features | Covered,Front Porch,Rear Porch,Screened |
| Architectural Style | Arts and Crafts,Cottage |
| Security Features | Carbon Monoxide Detector(s),Security System,Smoke Detector(s) |
| Construction Materials | Fiber Cement |
| Year Built | 2026 |
| Levels | Two |
| Unit Number | Lot 119 |
| Property Subtype | Single Family Residence |
| Parcel Number | 103-041-99 |
| Community Features | Dog Park,Game Court,Playground,Recreation Area,Sidewalks,Street Lights |
| Accessibility | Zero-Grade Entry |
| Assoc Fee Paid Per | Monthly |
| County | Mecklenburg |
| New Construction | Yes |
| Property Type | Residential |
| HOA | Yes |
| Subdivision Name | Eastland Yards |
| Garage Y/N | Yes |
| Full Baths | 2 |
| Directions | From East Independence Blvd,exit at Albemarle Road,turn left onto Sharon Amity,right onto Central Avenue,left onto Sol East,right onto Maybry Park Street. Home is located on the left. |
| High School | Independence |
| City | Charlotte |
| Senior Community Y/N | No |
| Lot Size Units | Acres |
| Carport Y/N | No |
| Elementary School | Esperanza Global Academy |
| Middle/Junior High School | Albemarle Road |
| Additional Parcels Y/N | No |
| Builder Name | Saussy Burbank |
| Standard Status | Active |
| CAR_HOASubjectTo | Required |
| Construction Type | Site Built |
| Restrictions | Architectural Review,Livestock Restriction,Manufactured Home Not Allowed,Modular Not Allowed,Signage |
| Tax Assessed Value | 100000 |
| Listing Terms | Cash,Conventional,FHA,VA Loan |
Interior Features
| Interior Amenities | Attic Stairs Pulldown,Built-in Features,Cable Prewire,Drop Zone,Entrance Foyer,Kitchen Island,Open Floorplan,Pantry,Walk-In Closet(s) |
|---|---|
| Flooring | Carpet,Tile,Vinyl |
| Fireplace Features | Electric,Family Room |
| Basement (Y/N) | No |
| Window Features | Insulated Window(s) |
| Fireplace Y/N | Yes |
| Above Grade Finished Area | 2214 |
| Half Baths | 1 |
| Laundry Features | Electric Dryer Hookup,Laundry Room,Washer Hookup |
| Total Bedrooms | 3 |
| Total Baths | 3 |
| SqFt Main | 1039 |
| SqFt Upper | 1175 |
Exterior Features
| Parking Features | Detached Garage |
|---|---|
| Lot Features | Cleared,Infill Lot,Wooded |
| Water Source | City |
| Lot Size Area | 0.09 |
| Foundation Details | Slab |
| Lot Dimensions | 29 x 136 |
| Road Surface Type | Concrete,Paved |
| Door Features | Insulated Door(s) |
| Other Equipment | Network Ready |
| Builder Model | Dawson 2217E |
| Road Responsibility | Publicly Maintained Road |
| Main Level Garage YN | Yes |
Amenities
- Foreclosure
- Views
- Short Sale
- New Construction
- Adult 55+
- Lease To Own
- No HOA Fees
- Furnished
- Primary On Main
- Air Conditioning
- Seller Finance
- Green
- Fixer Upper
- Horse
- Golf
- Fireplace
- Deck
- Garage
- Basement
- Pool
Property vs Single Family Average in 28212
Price
Year Built
Visits

 High Country Association of REALTORS (HCAOR) © Information is provided exclusively for consumers personal, non-commercial use, and may not be used for any purpose other than to identify prospective properties consumers may be interested in purchasing. The data is deemed reliable but is not guaranteed accurate by the MLS. Last Update: September 22, 2026 4:30 AM UTC
