
Price Reduction - Eco Friendly
Address
624 James Alexander Way, Davidson, NC
Price
$ 2,195,000
Property Attributes
- ID#4378174
- TypeSingle Family
- Listing Status Active
- CountyMECKLENBURG
- CityDavidson
- AreaMecklenburg County
- NeighborhoodDavidson Springs
- Zip28036
- StyleArts and Crafts
- Year Built2015
- Price$ 2,195,000
- Bedrooms6
- Full Bathrooms5
- Half Bathrooms0
- Sqr Footage4821
- Lot Size0.36 Acres
Data Source:
Canopy MLS
Property Description
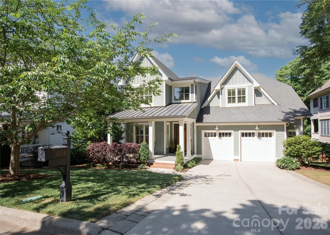
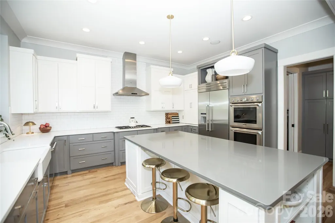
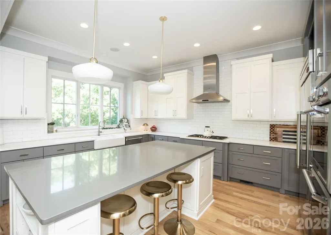
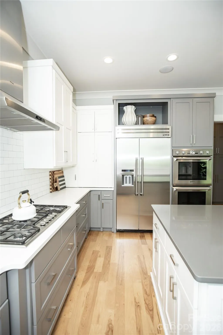
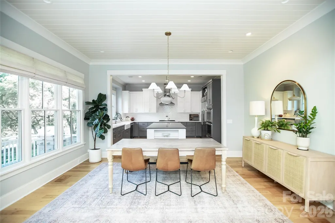
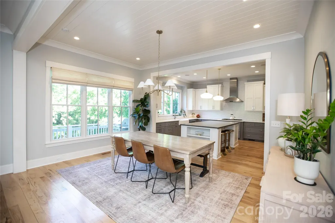
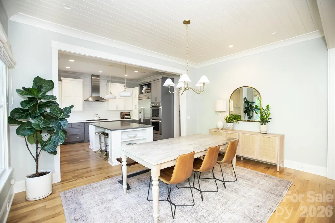
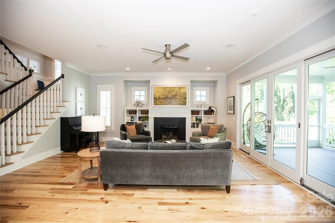
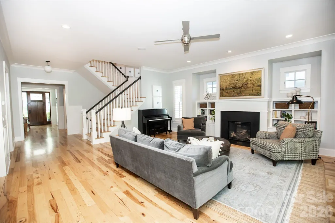
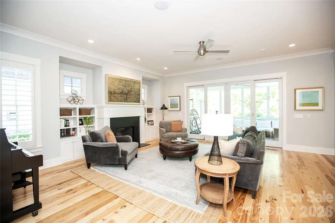
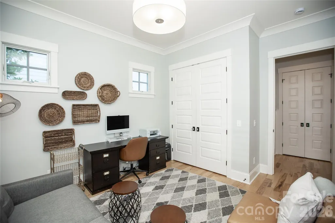
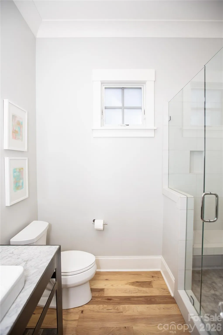
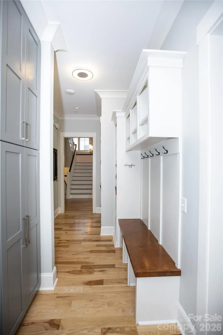
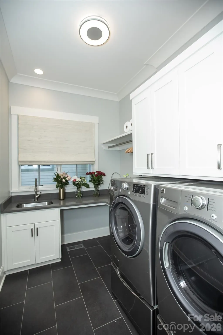
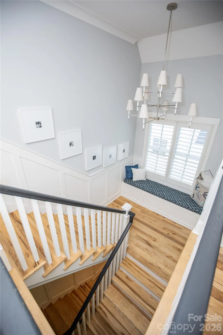
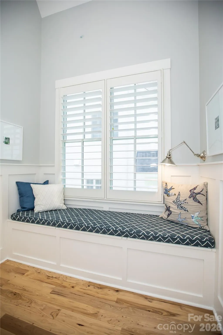
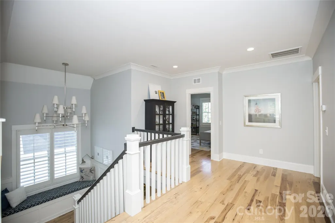
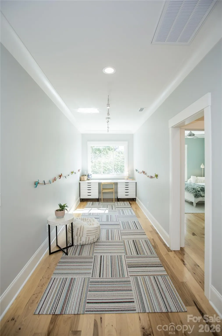
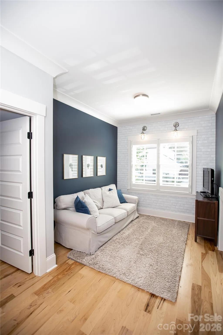
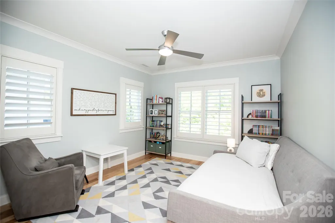
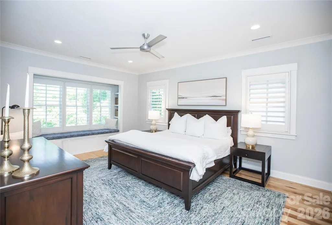
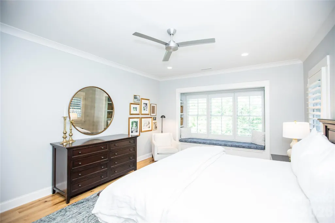
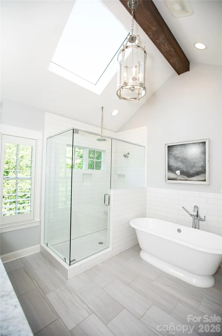
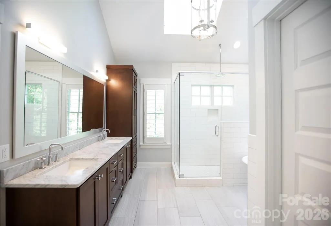
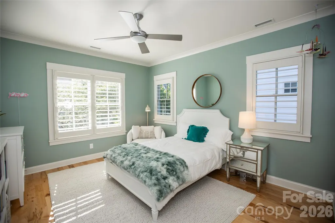
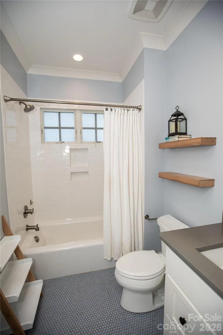
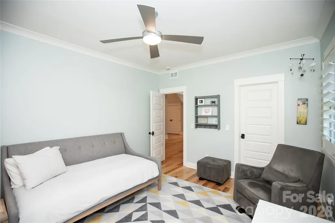
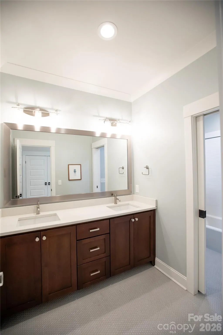
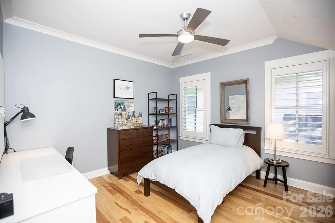
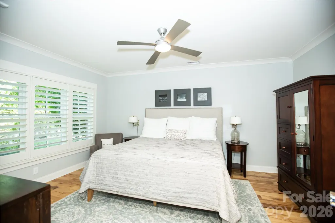
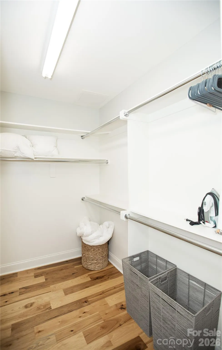
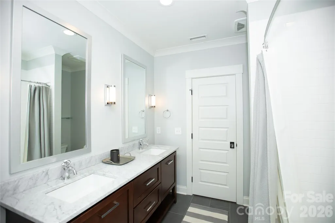
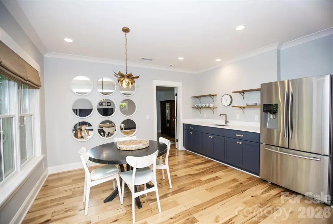
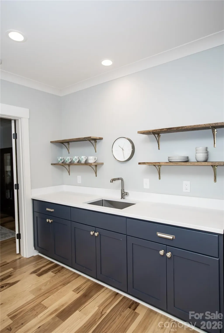
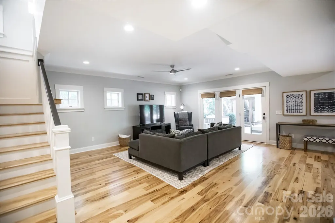
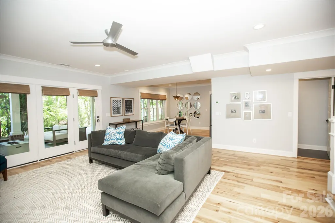
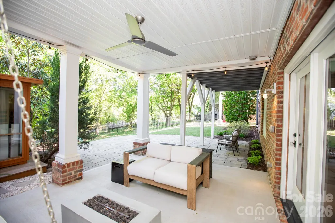
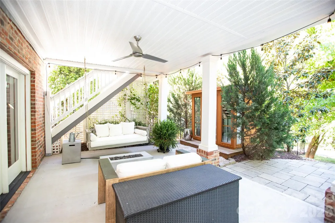
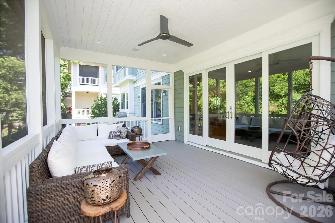
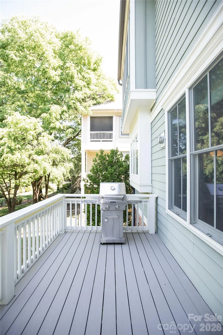
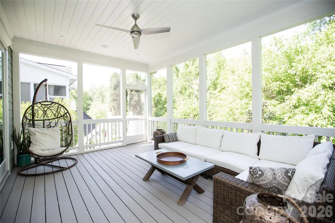
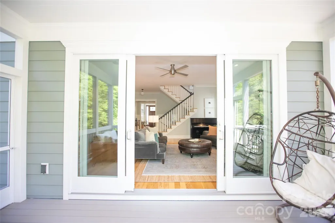
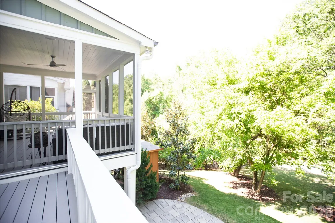
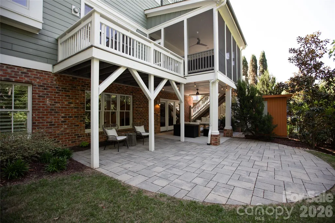
A true gem in the heart of Downtown Davidson, this exceptional custom home by John Marshall Custom Homes blends timeless design with modern sustainability - just blocks from Davidson College, Main Street, and everything that makes this community so sought after. Thoughtfully designed for both everyday living and entertaining, the light-filled floor plan features rich hardwood floors, a chef's kitchen with quartz countertops, Thermador appliances, double ovens, and an oversized island that anchors the space. The family room with gas fireplace opens seamlessly to a screened porch overlooking a private, wooded setting - creating a peaceful connection between indoor and outdoor living. With six bedrooms and five baths, the home offers incredible flexibility, including a main level office or guest suite with a full bath. Upstairs, the primary suite is a true retreat with a spa-like bath, soaking tub, walk-in shower, and expansive closet. The finished basement extends the living space with a second family room, kitchenette, additional bedroom and bath, plus unique features like a play nook and rock climbing wall. Outdoor living is equally impressive, with a covered patio, swing, and stone terrace designed for relaxation or entertaining. Carefully constructed and LEED CERTIFIED, this home offers the rare combination of thoughtful craftsmanship, energy efficiency, and elevated design - all in one of Davidson's most desirable locations.
| Elementary School | Middle School | High School |
|---|---|---|
| Davidson Elementary School | Bailey Middle School | William Amos Hough High School |
| Price History | |
|---|---|
| 5/8/2026 | Listed $2,495,000 |
| 6/16/2026 | 5$2,395,000 |
| 8/17/2026 | 5$2,295,000 |
| 9/10/2026 | 5$2,195,000 |
General Features
| Living Area | 4821 |
|---|---|
| Sewer | Public Sewer |
| Heating | Forced Air |
| Cooling | Central Air |
| Roof | Architectural Shingle |
| Appliances | Dishwasher,Disposal,Double Oven,Down Draft,Dryer,Electric Oven,Exhaust Hood,Gas Range,Microwave,Plumbed For Ice Maker,Refrigerator with Ice Maker,Self Cleaning Oven,Tankless Water Heater,Wall Oven,Wa |
| Zoning | VI |
| Garage Spaces | 2 |
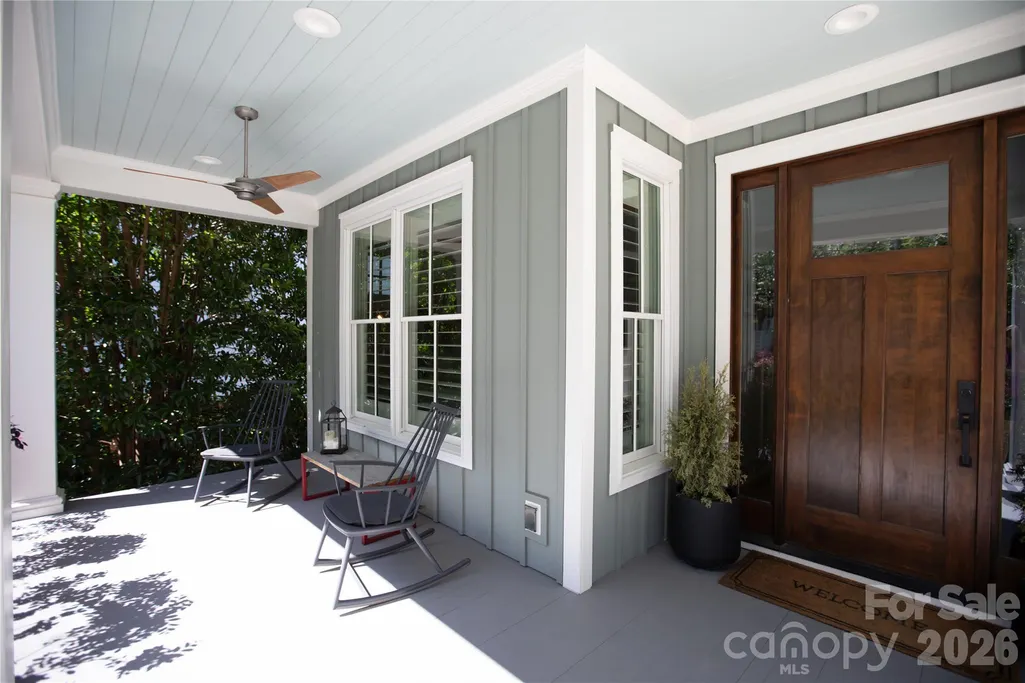
| Patio/Porch Features | Covered,Deck,Enclosed,Front Porch,Patio,Porch,Rear Porch,Screened,Terrace |
| Architectural Style | Arts and Crafts |
| Security Features | Carbon Monoxide Detector(s),Smoke Detector(s) |
| Construction Materials | Fiber Cement |
| Exclusions | sauna |
| Year Built | 2015 |
| Levels | Two |
| Property Subtype | Single Family Residence |
| Parcel Number | 007-051-39 |
| County | Mecklenburg |
| New Construction | No |
| Property Type | Residential |
| HOA | No |
| Subdivision Name | Davidson Springs |
| Garage Y/N | Yes |
| Green Sustainability | Advanced Framing,Engineered Wood Products,Low VOC Coatings,No VOC Coatings,Recycled Materials,Spray Foam Insulation,Xeriscaping Drought Resist. Plnts |
| Full Baths | 5 |
| High School | William Amos Hough |
| City | Davidson |
| Senior Community Y/N | No |
| Lot Size Units | Acres |
| Carport Y/N | No |
| Elementary School | Davidson |
| Middle/Junior High School | Bailey |
| Additional Parcels Y/N | No |
| Builder Name | John Marshall Custom Homes,Inc. |
| Standard Status | Active |
| CAR_HOASubjectTo | None |
| Construction Type | Site Built |
| Tax Assessed Value | 1081000 |
| Listing Terms | Cash,Conventional |
Interior Features
| Interior Amenities | Built-in Features,Entrance Foyer,Kitchen Island,Open Floorplan,Pantry,Storage,Walk-In Closet(s),Walk-In Pantry |
|---|---|
| Basement | Daylight,Exterior Entry,Finished,Full,Interior Entry,Storage Space,Walk-Out Access |
| Flooring | Tile,Wood |
| Fireplace Features | Gas Log |
| Basement (Y/N) | Yes |
| Window Features | Insulated Window(s),Skylight(s) |
| Fireplace Y/N | Yes |
| Above Grade Finished Area | 3691 |
| Laundry Features | Mud Room,Main Level |
| Total Bedrooms | 6 |
| Below Grade Finished Area | 1130 |
| Total Baths | 5 |
| SqFt Main | 1693 |
| SqFt Upper | 1998 |
| Bedroom | 1 |
Exterior Features
| Exterior Amenities | In-Ground Irrigation |
|---|---|
| Parking Features | Attached Garage |
| Water Source | City |
| Lot Size Area | 0.36 |
| Foundation Details | Basement |
| Road Surface Type | Concrete,Paved |
| Door Features | Sliding Doors |
| Road Responsibility | Publicly Maintained Road |
| Main Level Garage YN | Yes |
Amenities
- Foreclosure
- Views
- Short Sale
- New Construction
- Adult 55+
- Lease To Own
- No HOA Fees
- Furnished
- Primary On Main
- Air Conditioning
- Seller Finance
- Green
- Fixer Upper
- Horse
- Golf
- Fireplace
- Deck
- Garage
- Basement
- Pool
Property vs Single Family Average in 28036
Price
Year Built
Visits

 High Country Association of REALTORS (HCAOR) © Information is provided exclusively for consumers personal, non-commercial use, and may not be used for any purpose other than to identify prospective properties consumers may be interested in purchasing. The data is deemed reliable but is not guaranteed accurate by the MLS. Last Update: September 21, 2026 1:14 AM UTC
