
Primary on Main













Address
6010 Old Providence Lane, Charlotte, NC
Price
$ 2,599,000
Property Attributes
- ID#4373748
- TypeSingle Family
- Listing Status Active
- CountyMECKLENBURG
- CityCharlotte
- AreaMecklenburg County
- NeighborhoodChambery
- Zip28226
- StyleEuropean
- Year Built2023
- Price$ 2,599,000
- Bedrooms6
- Full Bathrooms5
- Half Bathrooms2
- Sqr Footage6956
- Lot Size0.32 Acres
Data Source:
Canopy MLS
Property Description
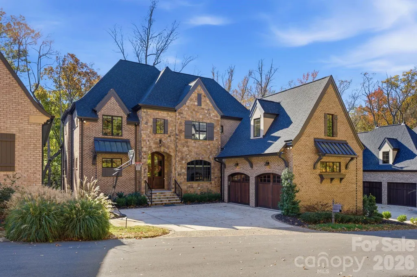
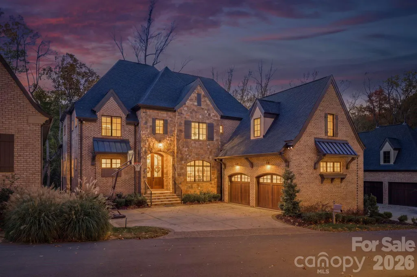
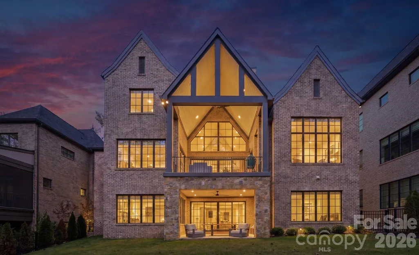
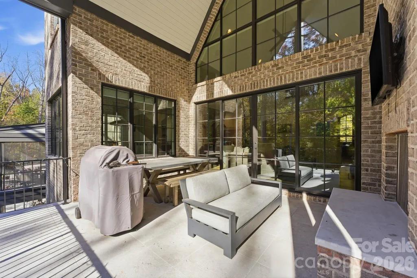
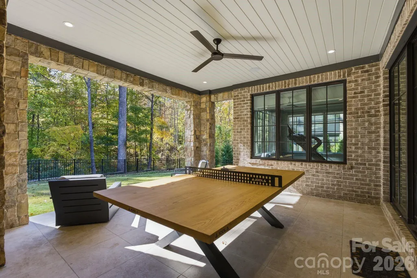
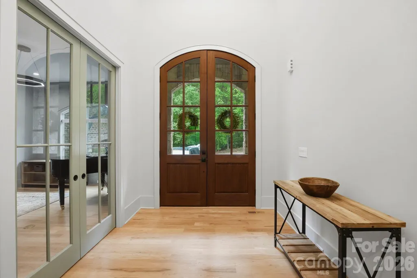
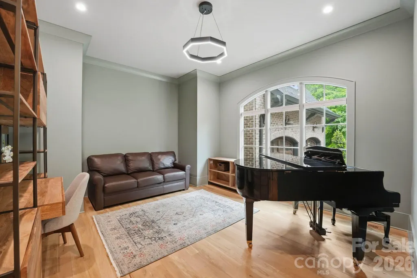
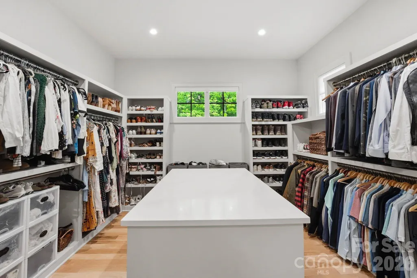
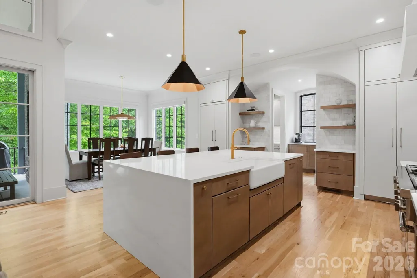
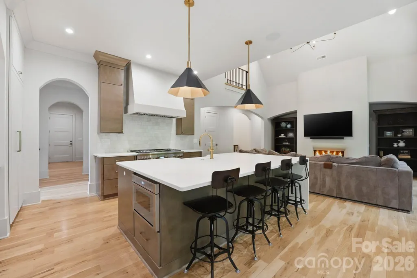
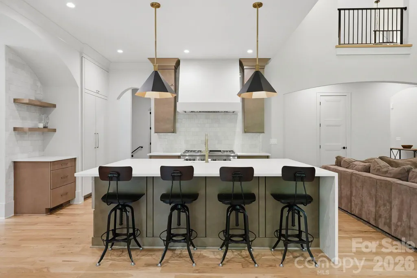
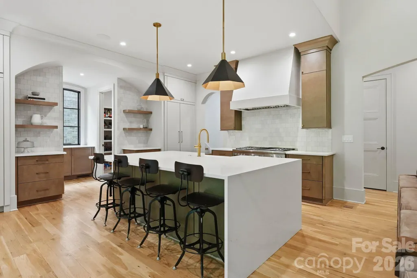
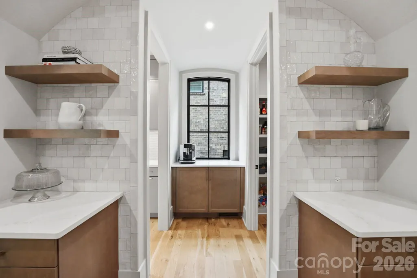
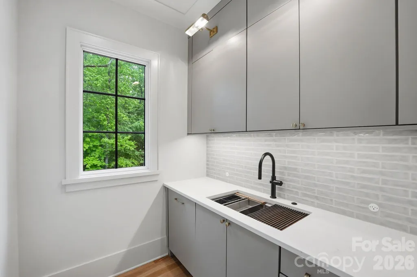
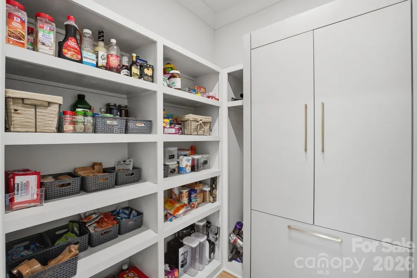
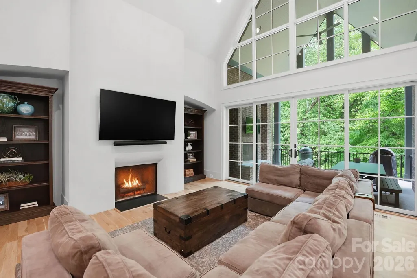
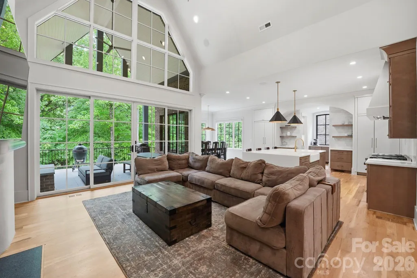
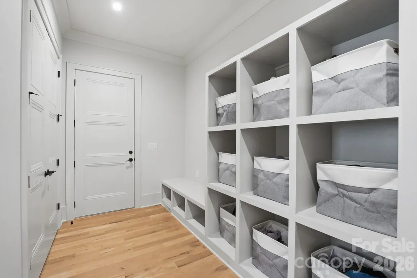
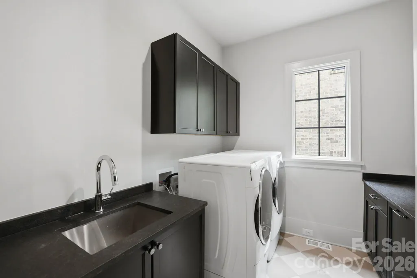
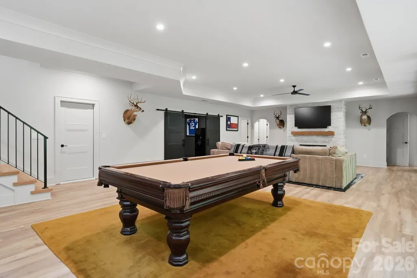
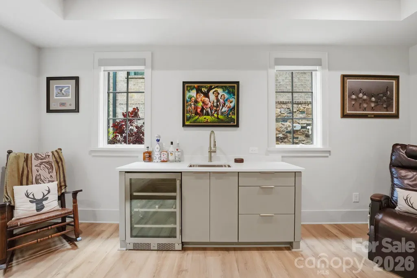
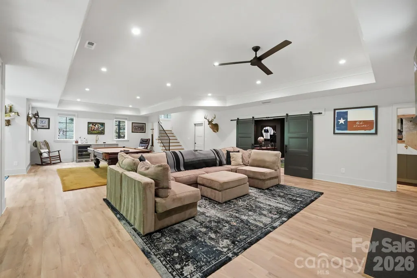
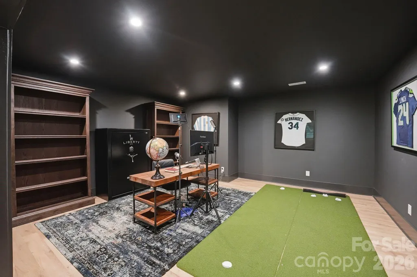
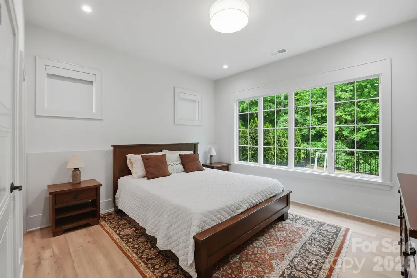
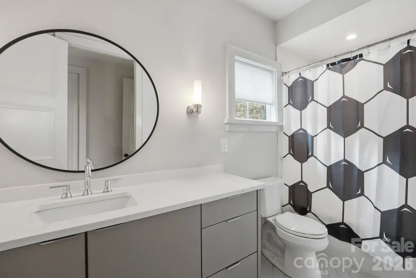
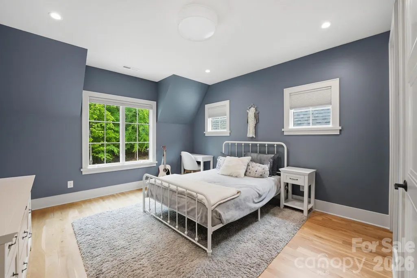
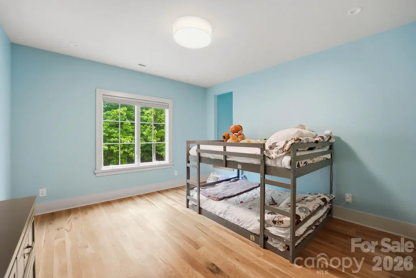
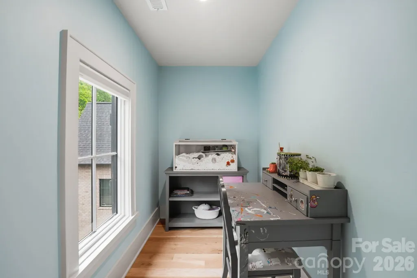
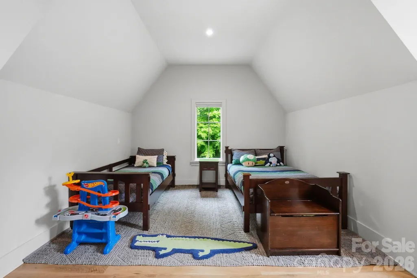
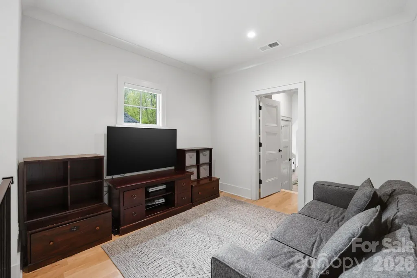
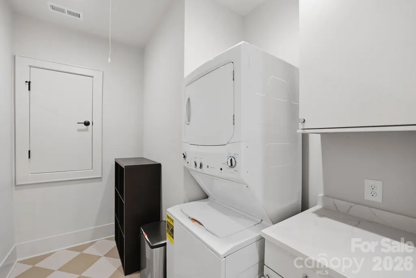
Stunning European-inspired custom home by Grandfather Homes, completed in 2023, located in the highly sought-after Chambery neighborhood. This exceptional 2 story residence with full basement offers 6,956 sq ft of thoughtfully designed living space on a 0.32-acre lot with 6 bedrooms, 5 full baths, and 2 half baths. The open-concept main level features soaring ceilings, refined architectural details, hardwood floors, and designer finishes throughout. The chef’s kitchen is equipped with quartz countertops, a large island, double ovens, and an expansive walk-in pantry with built-in refrigerator/freezer, coffee bar, and adjoining scullery with second sink, dishwasher, and additional storage. The main-level primary suite offers a spa-like bath and spacious walk-in closet. Additional highlights include two laundry rooms (main and upper), a mudroom, and custom closets throughout. Upstairs features generously sized bedrooms and well-appointed baths. The fully finished walk-out basement includes a private guest suite with en suite bath, fitness room, flex/media space, abundant storage, and a spacious living area with gas fireplace. Luxury vinyl plank flooring enhances durability in the lower level. Enjoy outdoor living on the covered deck with fireplace overlooking a fenced backyard with mature landscaping. Additional features include brick and stone exterior, side-load 2-car garage, and multiple fireplaces. Ideally located near Charlotte’s premier shopping, dining, and amenities.
| Elementary School | Middle School | High School |
|---|---|---|
| Sharon Elementary School | Carmel Middle School | South Mecklenburg High School |
| Price History | |
|---|---|
| 4/29/2026 | Listed $2,750,000 |
| 6/18/2026 | 6$2,599,000 |
General Features
| Living Area | 6956 |
|---|---|
| Sewer | Public Sewer |
| Heating | Heat Pump |
| Cooling | Ceiling Fan(s),Central Air,Multi Units |
| Utilities | Cable Available |
| Roof | Architectural Shingle |
| Appliances | Bar Fridge,Dishwasher,Disposal,Double Oven,Dryer,Exhaust Fan,Exhaust Hood,Freezer,Gas Cooktop,Microwave,Refrigerator with Ice Maker,Self Cleaning Oven,Tankless Water Heater,Washer |
| Development Status | Completed |
| HOA Fee | 865 |
| Garage Spaces | 2 |
| Patio/Porch Features | Balcony,Covered,Front Porch,Patio,Terrace |
| Architectural Style | European |
| Security Features | Carbon Monoxide Detector(s),Smoke Detector(s) |
| Construction Materials | Brick Partial,Stone Veneer |
| Year Built | 2023 |
| Levels | Two |
| Property Subtype | Single Family Residence |
| Parcel Number | 187-271-83 |
| Community Features | Pond,Street Lights,Walking Trails |
| Assoc Fee Paid Per | Annually |
| County | Mecklenburg |
| New Construction | No |
| Property Type | Residential |
| HOA | Yes |
| Subdivision Name | Chambery |
| Garage Y/N | Yes |
| Full Baths | 5 |
| High School | South Mecklenburg |
| City | Charlotte |
| Association Name | Red Rock |
| Senior Community Y/N | No |
| Lot Size Units | Acres |
| Carport Y/N | No |
| Elementary School | Sharon |
| Middle/Junior High School | Carmel |
| Additional Parcels Y/N | No |
| Builder Name | Grandfather Homes Inc |
| Standard Status | Active |
| CAR_HOASubjectTo | Required |
| Construction Type | Site Built |
| Restrictions | Architectural Review |
| Tax Assessed Value | 2065500 |
| Listing Terms | Cash,Conventional |
Interior Features
| Interior Amenities | Attic Other,Attic Stairs Pulldown,Drop Zone,Entrance Foyer,Kitchen Island,Open Floorplan,Pantry,Storage,Walk-In Closet(s),Walk-In Pantry,Wet Bar |
|---|---|
| Basement | Exterior Entry,Interior Entry,Partially Finished,Storage Space,Walk-Out Access |
| Flooring | Tile,Vinyl,Wood |
| Fireplace Features | Gas Log,Great Room,Outside,Porch,Recreation Room |
| Basement (Y/N) | Yes |
| Window Features | Insulated Window(s),Window Treatments |
| Fireplace Y/N | Yes |
| Above Grade Finished Area | 4856 |
| Half Baths | 2 |
| Laundry Features | Mud Room,Laundry Room,Main Level,Multiple Locations,Sink,Upper Level |
| Total Bedrooms | 6 |
| Below Grade Finished Area | 2100 |
| Total Baths | 7 |
| SqFt Main | 2680 |
| SqFt Garage | 686 |
| SqFt Upper | 2176 |
| Bedroom | 1 |
Exterior Features
| Exterior Amenities | In-Ground Irrigation |
|---|---|
| Fencing | Back Yard,Fenced |
| Parking Features | Driveway,Attached Garage,Keypad Entry |
| Lot Features | Wooded |
| Water Source | City |
| Lot Size Area | 0.32 |
| Foundation Details | Basement |
| Lot Dimensions | 65x169x33x142x81x176 |
| Road Surface Type | Concrete,Paved |
| Door Features | Insulated Door(s),Sliding Doors |
| Other Equipment | Surround Sound |
| Road Responsibility | Private Maintained Road |
| Main Level Garage YN | Yes |
Amenities
- Foreclosure
- Views
- Short Sale
- New Construction
- Adult 55+
- Lease To Own
- No HOA Fees
- Furnished
- Primary On Main
- Air Conditioning
- Seller Finance
- Green
- Fixer Upper
- Horse
- Golf
- Fireplace
- Deck
- Garage
- Basement
- Pool
Property vs Single Family Average in 28226
Price
Year Built
Visits

 High Country Association of REALTORS (HCAOR) © Information is provided exclusively for consumers personal, non-commercial use, and may not be used for any purpose other than to identify prospective properties consumers may be interested in purchasing. The data is deemed reliable but is not guaranteed accurate by the MLS. Last Update: September 23, 2026 4:26 AM UTC
