
New Construction
Address
1646 Arnold Drive, Charlotte, NC
Price
$ 1,315,000
Property Attributes
- ID#4364847
- TypeSingle Family
- Listing Status Active
- CountyMECKLENBURG
- CityCharlotte
- AreaMecklenburg County
- NeighborhoodMerry Oaks
- Zip28205
- Style
- Year Built2026
- Price$ 1,315,000
- Bedrooms5
- Full Bathrooms4
- Half Bathrooms0
- Sqr Footage3010
- Lot Size0.275 Acres
Data Source:
Canopy MLS
Property Description
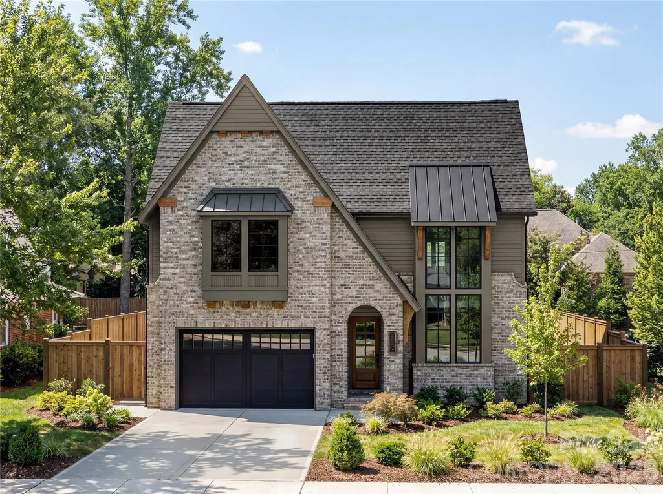
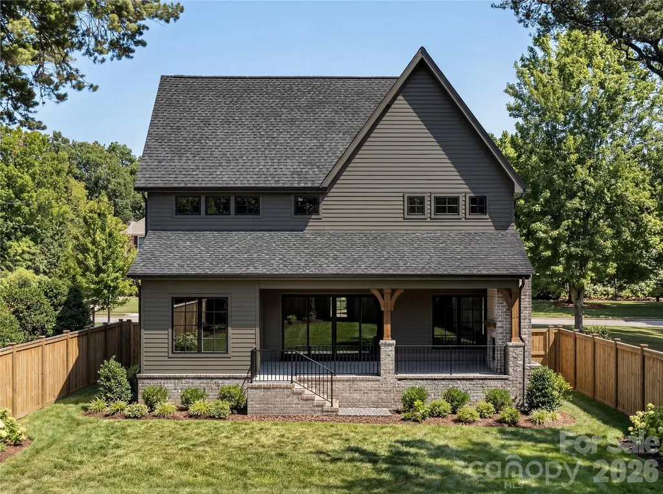
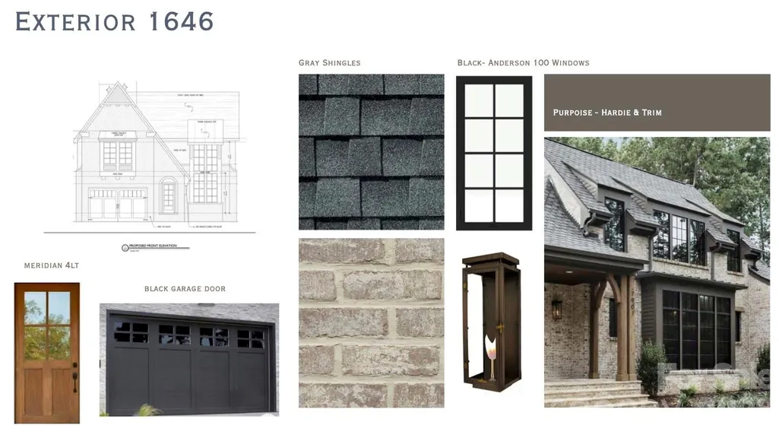
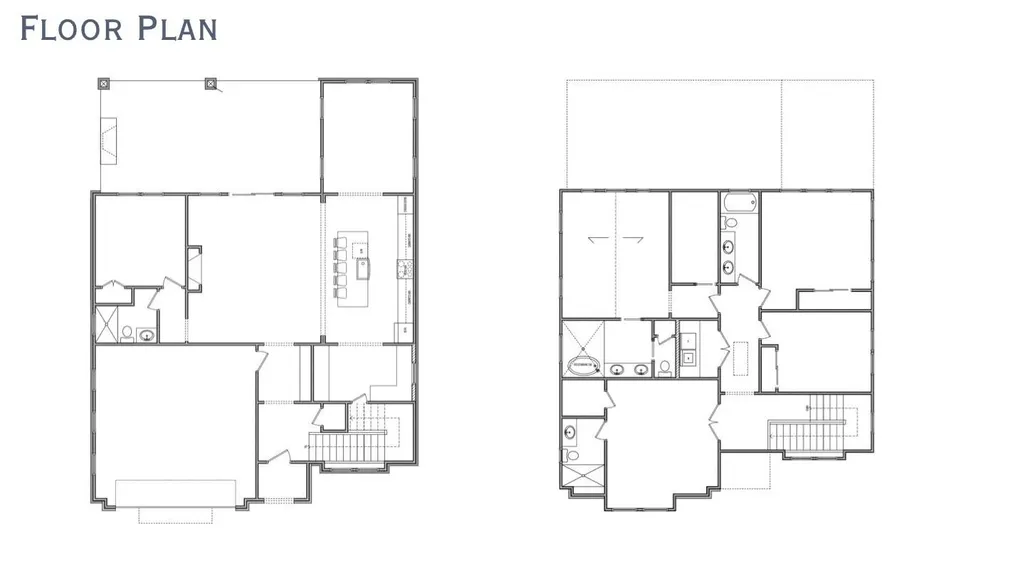
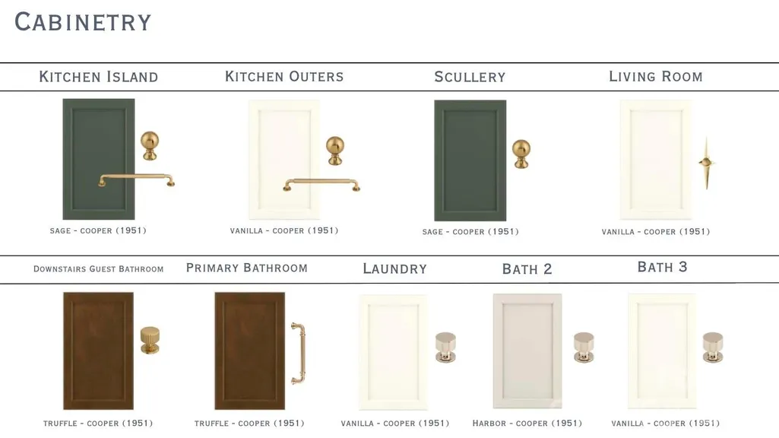
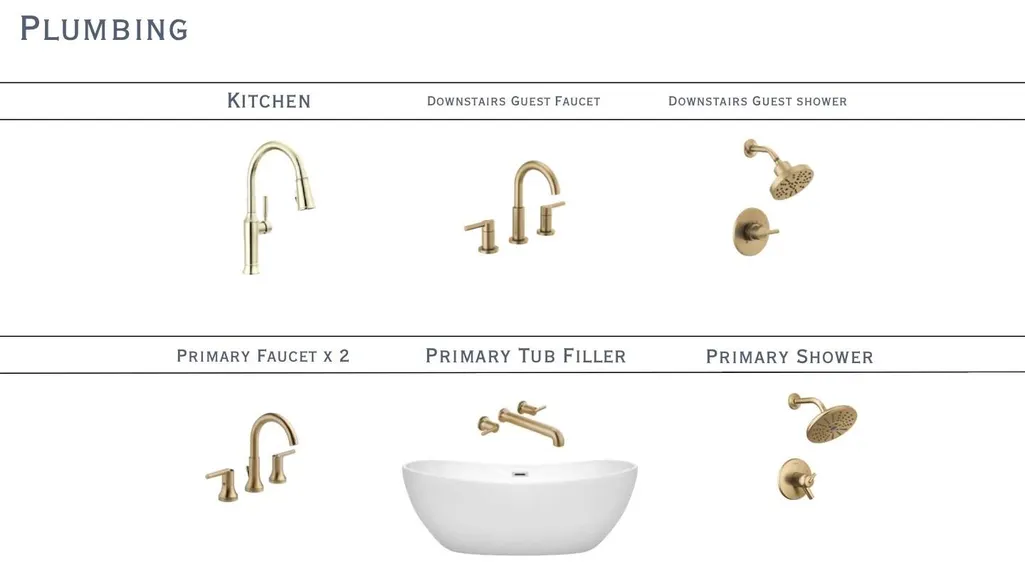
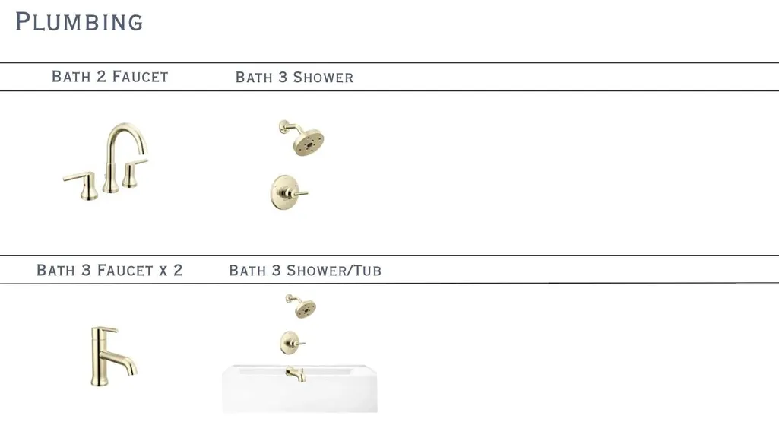
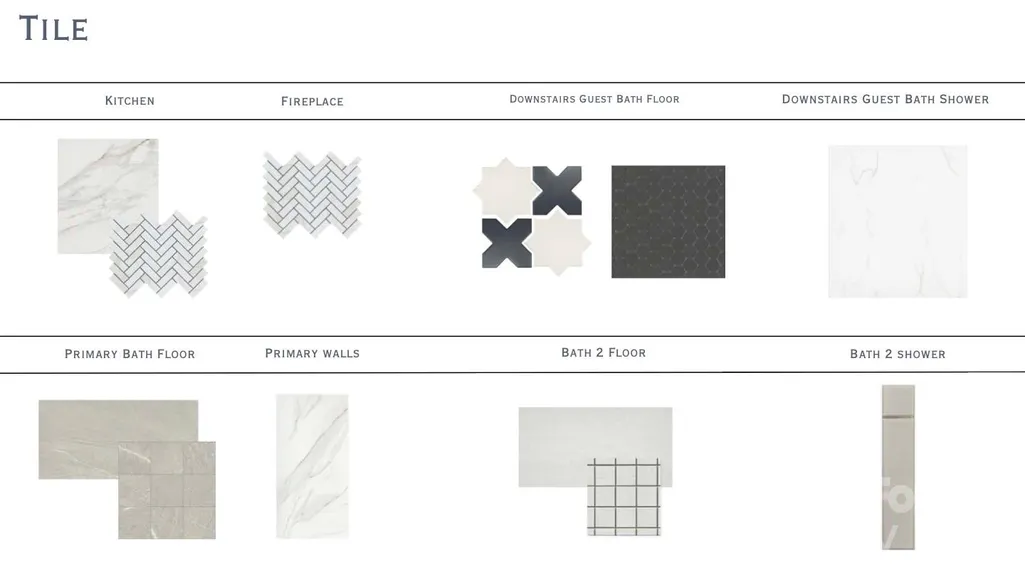
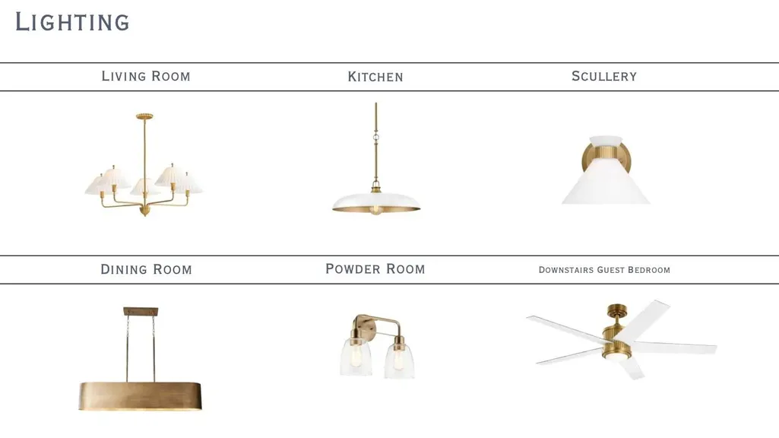
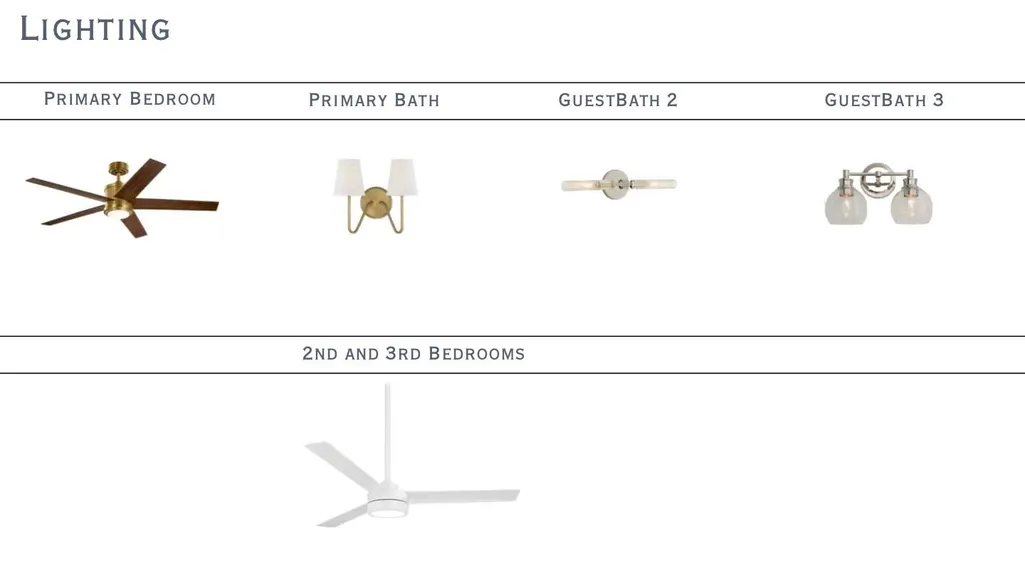
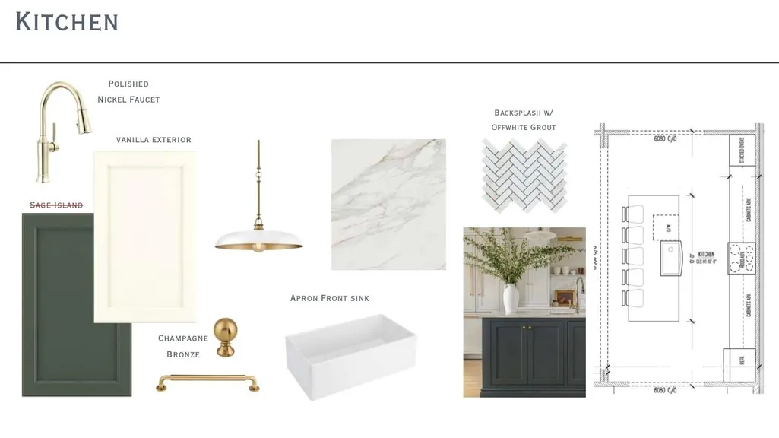
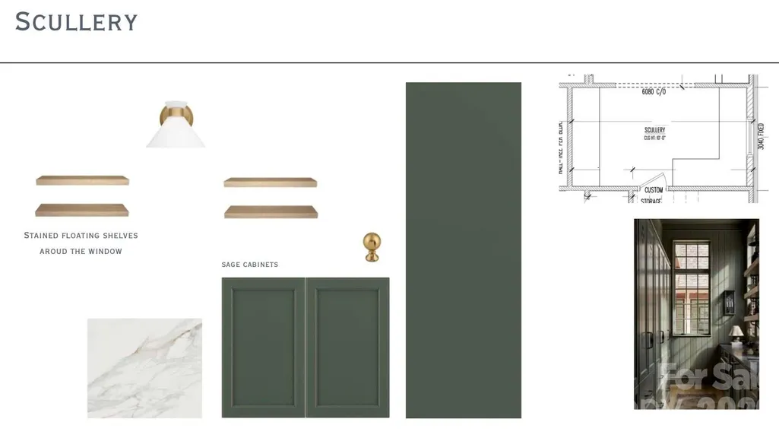
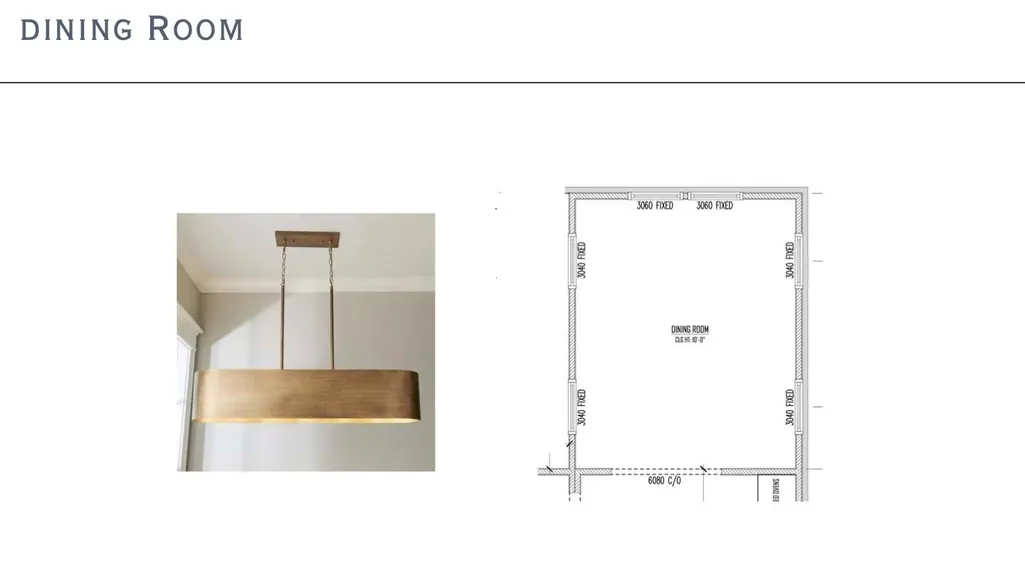
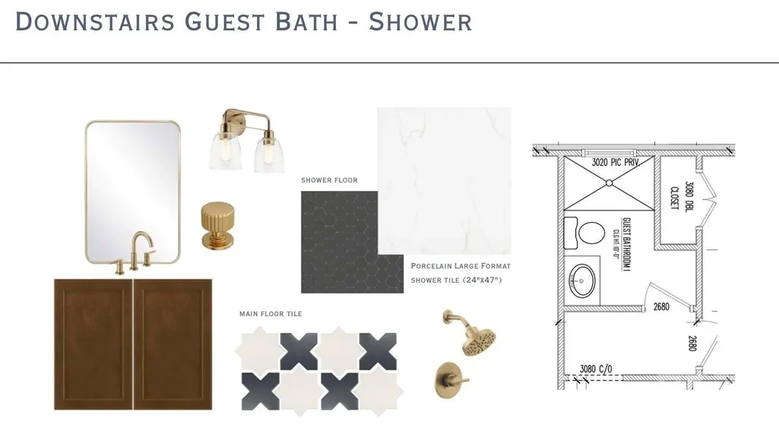
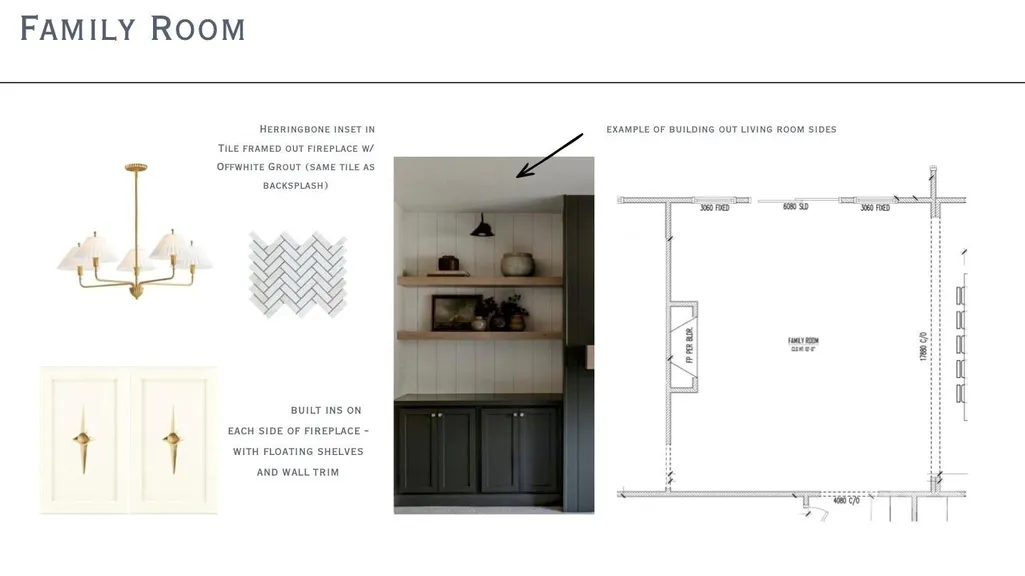
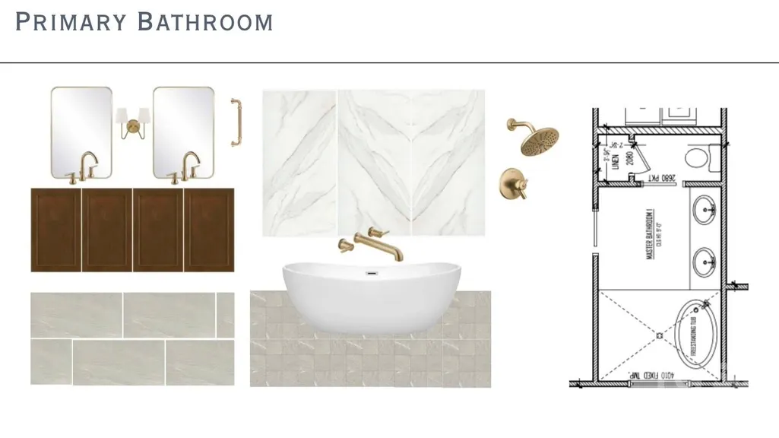
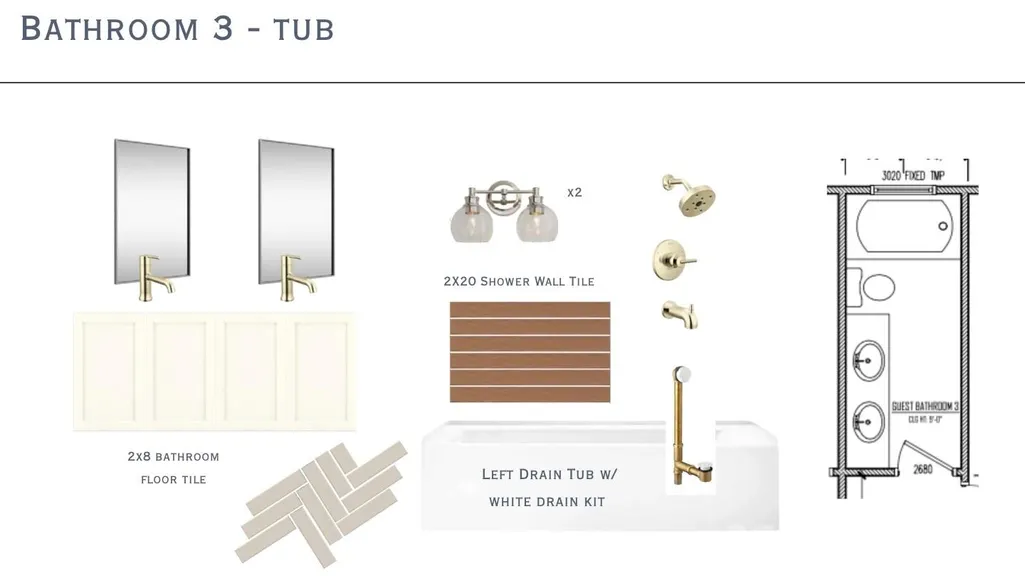
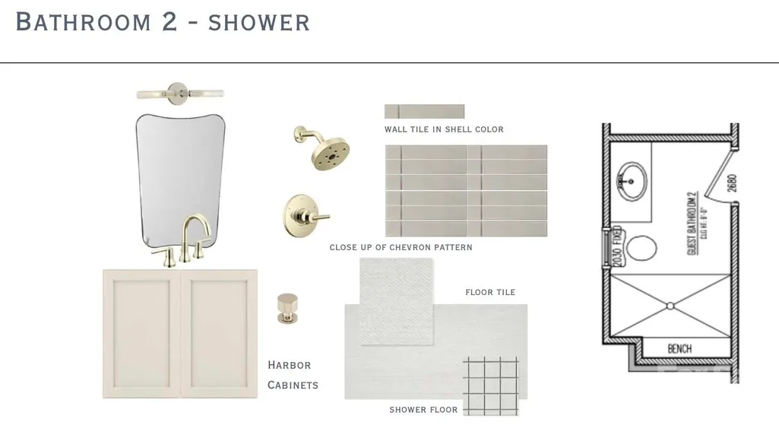
Welcome to 1646 Arnold Drive, a thoughtfully designed new construction home that blends timeless architecture with elevated, designer finishes just minutes from Uptown Charlotte. From the moment you arrive, the home makes a statement with its beautiful brick exterior paired with fiber cement siding that gives the home classic curb appeal. Inside, you’ll find 5 bedrooms and 4 full baths, including a main-level primary suite and four additional bedrooms upstairs. The open-concept main level is filled with natural light and features 10-foot ceilings, a spacious family room with a stunning fireplace, and a seamless flow into the dining area and kitchen. The kitchen is truly the heart of the home, complete with custom cabinetry, a large island, and carefully selected finishes. Just behind it, a fully equipped scullery offers additional cabinetry, prep space, and a wine fridge, creating both beauty and function for everyday living and entertaining. The primary suite is a peaceful retreat with vaulted ceilings, a spacious walk-in closet, and a spa-like bath featuring a soaking tub and walk-in shower. Step outside to a covered rear porch with a built-in fireplace, overlooking a large backyard that's perfect for hosting or relaxing year round. Additional features include a 2-car garage and a location that puts you less than 10 minutes from Uptown Charlotte, offering both convenience and lifestyle. A rare opportunity to own a beautifully finished, design-forward home in one of Charlotte’s most desirable areas.
| Elementary School | Middle School | High School |
|---|---|---|
| Unspecified Elementary School | Unspecified Middle School | Unspecified High School |
| Price History | |
|---|---|
| 4/8/2026 | Listed $1,315,000 |
General Features
| Living Area | 3010 |
|---|---|
| Sewer | Public Sewer |
| Heating | Central |
| Cooling | Central Air |
| Utilities | Natural Gas |
| Roof | Architectural Shingle,Metal |
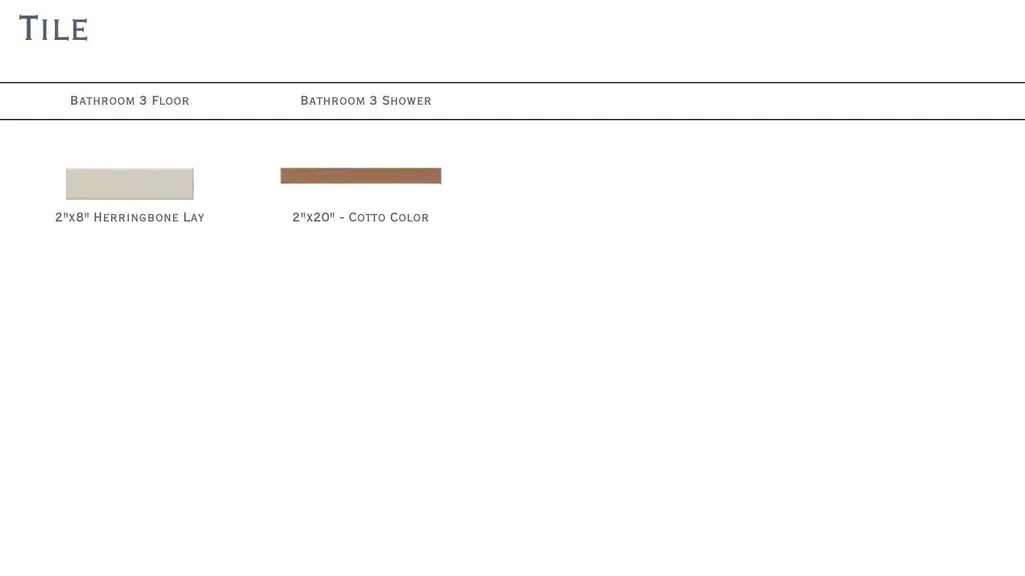
| Appliances | Dishwasher,Disposal,Exhaust Hood,Gas Range,Microwave,Oven,Refrigerator with Ice Maker,Tankless Water Heater,Wine Refrigerator |
| Development Status | Under Construction |
| Garage Spaces | 2 |
| Patio/Porch Features | Porch,Rear Porch |
| Construction Materials | Brick Partial,Fiber Cement |
| Year Built | 2026 |
| Levels | Two |
| Property Subtype | Single Family Residence |
| Parcel Number | 095-123-13 |
| County | Mecklenburg |
| New Construction | Yes |
| Property Type | Residential |
| HOA | No |
| Subdivision Name | Merry Oaks |
| Garage Y/N | Yes |
| Full Baths | 4 |
| High School | Unspecified |
| City | Charlotte |
| Senior Community Y/N | No |
| Lot Size Units | Acres |
| Carport Y/N | No |
| Elementary School | Unspecified |
| Middle/Junior High School | Unspecified |
| Additional Parcels Y/N | No |
| Builder Name | 423 Developments LLC |
| Standard Status | Active |
| CAR_HOASubjectTo | None |
| Construction Type | Site Built |
| Tax Assessed Value | 387300 |
| Listing Terms | Cash,Conventional,FHA,VA Loan |
Interior Features
| Interior Amenities | Built-in Features,Drop Zone,Kitchen Island,Open Floorplan,Pantry,Walk-In Closet(s),Walk-In Pantry |
|---|---|
| Flooring | Hardwood,Tile |
| Fireplace Features | Family Room,Outside,Porch |
| Basement (Y/N) | No |
| Window Features | Insulated Window(s) |
| Fireplace Y/N | Yes |
| Above Grade Finished Area | 3010 |
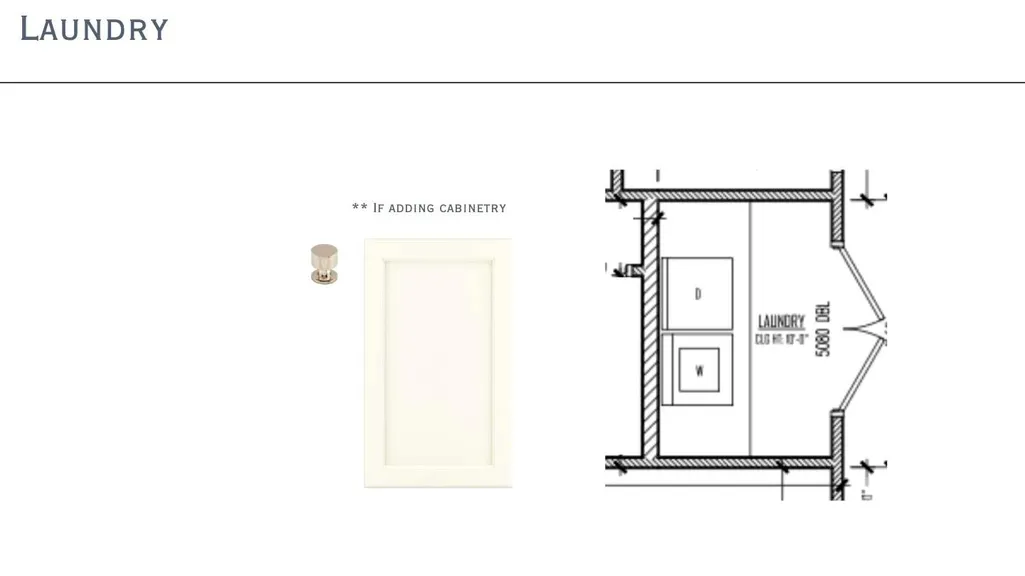
| Laundry Features | Laundry Room,Upper Level |
| Total Bedrooms | 5 |
| Total Baths | 4 |
| SqFt Main | 1405 |
| SqFt Garage | 440 |
| SqFt Upper | 1605 |
| Bedroom | 1 |
Exterior Features
| Fencing | Fenced,Privacy,Wood |
|---|---|
| Parking Features | Driveway |
| Lot Features | Cleared,Infill Lot,Level |
| Water Source | City |
| Lot Size Area | 0.275 |
| Foundation Details | Crawl Space |
| Road Surface Type | Concrete,Paved |
| Door Features | Sliding Doors |
| Road Responsibility | Publicly Maintained Road |
| Main Level Garage YN | Yes |
Amenities
- Foreclosure
- Views
- Short Sale
- New Construction
- Adult 55+
- Lease To Own
- No HOA Fees
- Furnished
- Primary On Main
- Air Conditioning
- Seller Finance
- Green
- Fixer Upper
- Horse
- Golf
- Fireplace
- Deck
- Garage
- Basement
- Pool
Property vs Single Family Average in 28205
Price
Year Built
Visits

 High Country Association of REALTORS (HCAOR) © Information is provided exclusively for consumers personal, non-commercial use, and may not be used for any purpose other than to identify prospective properties consumers may be interested in purchasing. The data is deemed reliable but is not guaranteed accurate by the MLS. Last Update: September 22, 2026 4:30 AM UTC
