
Price Reduction
Address
624 Cliffs Inn Circle, Charlotte, NC
Price
$ 371,000
Property Attributes
- ID#4361667
- TypeSingle Family
- Listing Status Active
- CountyMECKLENBURG
- CityCharlotte
- AreaMecklenburg County
- NeighborhoodCatawba River Plantation
- Zip28214
- StyleTraditional
- Year Built2004
- Price$ 371,000
- Bedrooms4
- Full Bathrooms2
- Half Bathrooms1
- Sqr Footage1810
- Lot Size0.168 Acres
Data Source:
Canopy MLS
Property Description
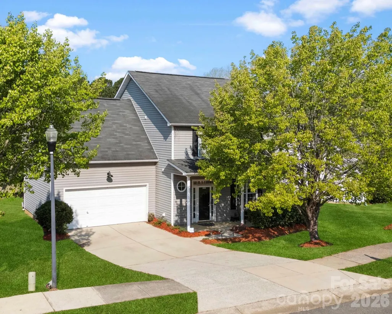
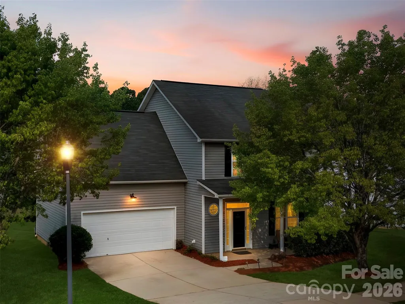
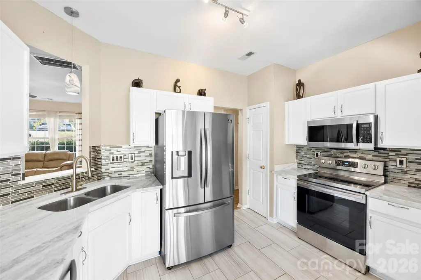
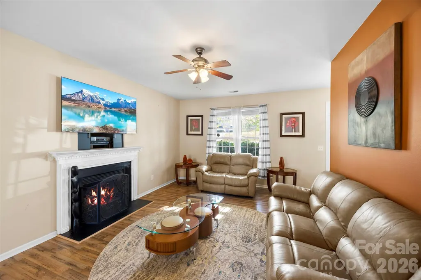
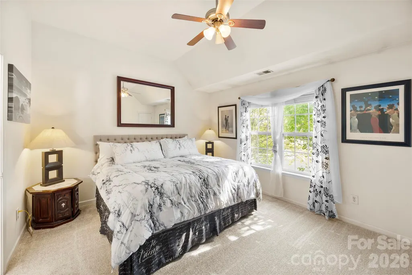
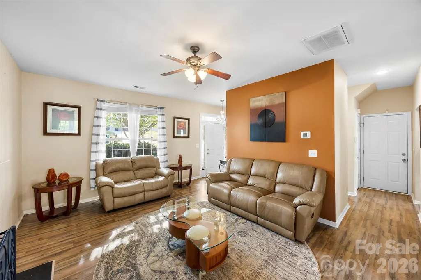
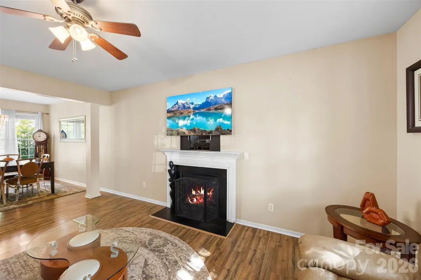
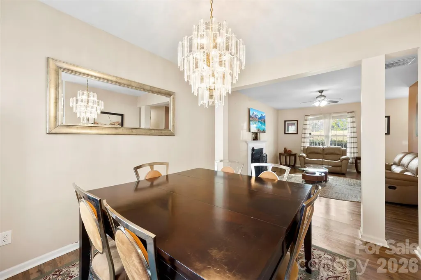
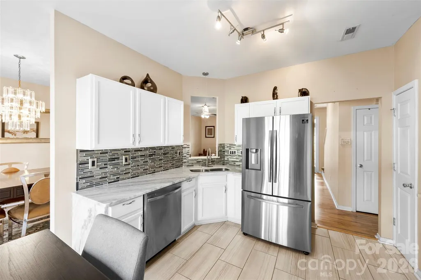
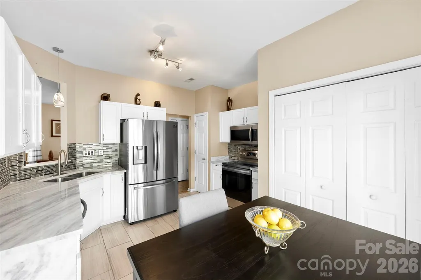
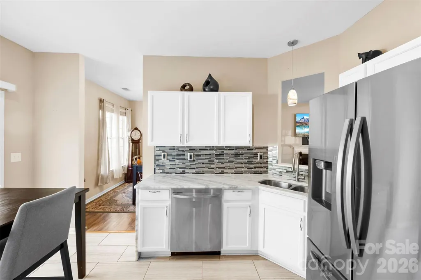
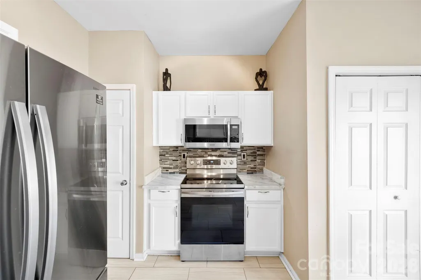
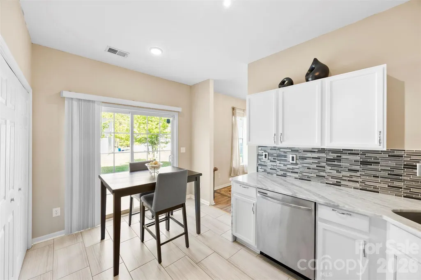
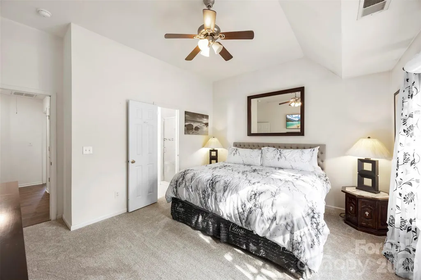
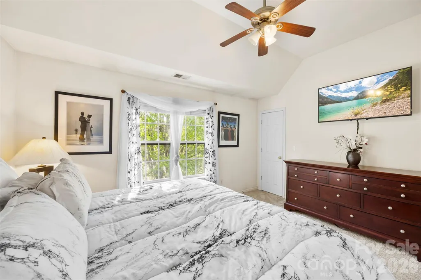
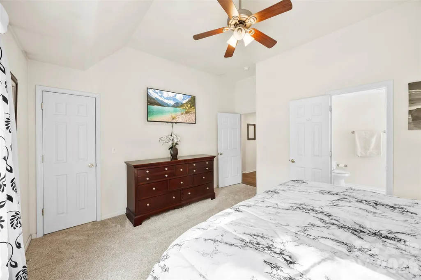
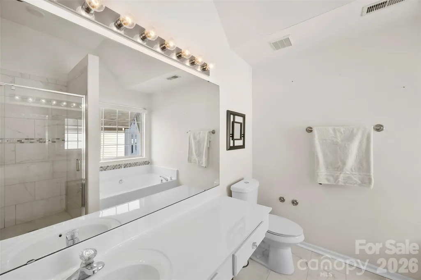
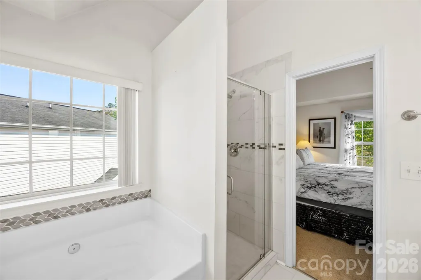
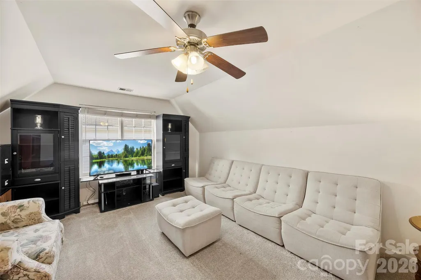
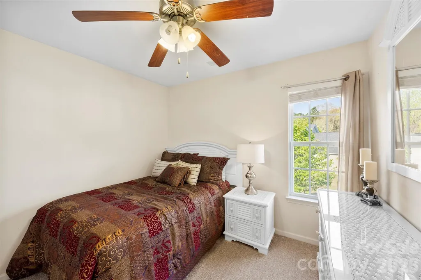
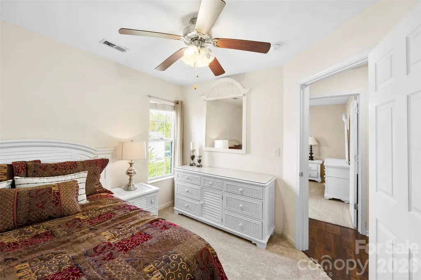
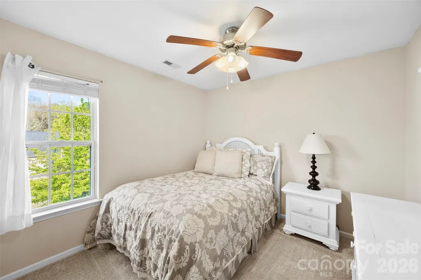
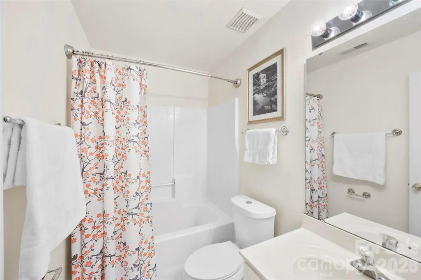
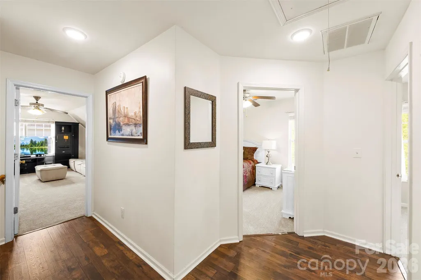
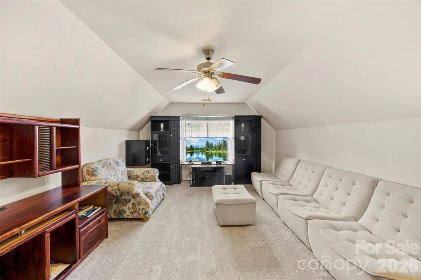
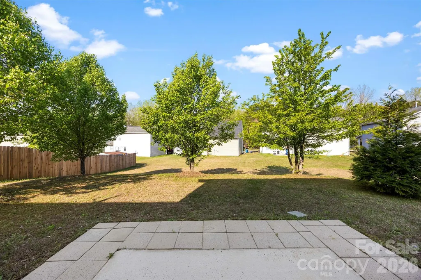
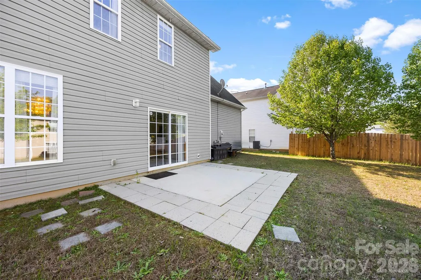
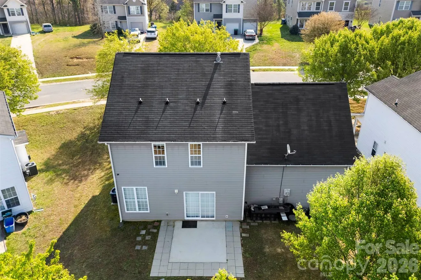
This inviting 4 bedroom, 2.5 bath home is filled with natural light and features practical storage throughout the entire home. The kitchen has been recently updated with marble countertops featuring a waterfall edge, along with newer stainless steel appliances, a breakfast nook and a pantry. The open-concept living area features a cozy gas fireplace, offering a comfortable space for everyday living and fun gatherings alike. The dining room offers a comfortable place to land and enjoy your meals after a long day. A half bathroom and two-car garage complete the main floor. Upstairs, you’ll find three bedrooms plus a large, versatile bonus room with a closet, easily used as a fourth bedroom, bonus room, home office or kids play area. The expansive primary suite offers a comfortable retreat, featuring tall ceilings, walk-in closet, and a spacious bathroom with a step-in shower and soaking tub. Outside, you'll find a large backyard with privacy trees, as well as a paved patio, ready for summer gatherings, BBQs and more! Located in Catawba River Plantation, residents enjoy access to a large community pool and a peaceful setting with a convenient commute. Just minutes to 485, only 15 minutes to CLT, 10 minutes to the Whitewater Center, and close to grocery stores, shopping, dining, gyms, and everyday essentials. Schedule a tour today!
| Elementary School | Middle School | High School |
|---|---|---|
| River Oaks Academy Elementary School | Coulwood STEM Academy Middle School | West Mecklenburg High School |
| Price History | |
|---|---|
| 4/1/2026 | Listed $418,000 |
| 4/30/2026 | 5$399,000 |
| 5/21/2026 | 1$395,999 |
| 6/10/2026 | 2$390,000 |
| 6/29/2026 | 3$382,000 |
| 8/11/2026 | 2$375,000 |
| 8/31/2026 | 2$371,000 |
General Features
| Living Area | 1810 |
|---|---|
| Sewer | Public Sewer |
| Heating | Central |
| Cooling | Central Air |
| Utilities | Electricity Connected |
| Roof | Architectural Shingle |
| Appliances | Dishwasher,Electric Oven,Gas Water Heater,Microwave,Oven,Plumbed For Ice Maker,Refrigerator with Ice Maker |
| HOA Fee | 210 |
| Garage Spaces | 2 |
| Patio/Porch Features | Covered,Front Porch,Rear Porch |
| Architectural Style | Traditional |
| Security Features | Security System |
| Construction Materials | Vinyl |
| Exclusions | washer/dryer do not convey |
| Year Built | 2004 |
| Levels | Two |
| Property Subtype | Single Family Residence |
| Parcel Number | 031-463-46 |
| Community Features | Clubhouse,Outdoor Pool,Sidewalks,Street Lights,Walking Trails |
| Assoc Fee Paid Per | Semi-Annually |
| County | Mecklenburg |
| New Construction | No |
| Property Type | Residential |
| HOA | Yes |
| Subdivision Name | Catawba River Plantation |
| Garage Y/N | Yes |
| Full Baths | 2 |
| Directions | Please use GPS |
| High School | West Mecklenburg |
| City | Charlotte |
| Association Name | Catawba River Plantation |
| Senior Community Y/N | No |
| Lot Size Units | Acres |
| Carport Y/N | No |
| Elementary School | River Oaks Academy |
| Middle/Junior High School | Coulwood STEM Academy |
| Additional Parcels Y/N | No |
| Standard Status | Active |
| CAR_HOASubjectTo | Required |
| Construction Type | Site Built |
| Restrictions | Other - See Remarks |
| Tax Assessed Value | 315200 |
| Listing Terms | Cash,Conventional,FHA,VA Loan |
Interior Features
| Interior Amenities | Attic Stairs Pulldown,Open Floorplan,Pantry,Storage,Walk-In Closet(s) |
|---|---|
| Flooring | Vinyl |
| Fireplace Features | Gas |
| Basement (Y/N) | No |
| Fireplace Y/N | Yes |
| Above Grade Finished Area | 1810 |
| Half Baths | 1 |
| Laundry Features | In Kitchen,Laundry Closet,Lower Level |
| Total Bedrooms | 4 |
| Total Baths | 3 |
| SqFt Main | 759 |
| SqFt Garage | 456 |
| SqFt Upper | 1051 |
Exterior Features
| Parking Features | Driveway,Attached Garage,Garage Faces Front |
|---|---|
| Lot Features | Wooded |
| Water Source | City |
| Lot Size Area | 0.168 |
| Foundation Details | Slab |
| Road Surface Type | Concrete,Paved |
| Road Responsibility | Publicly Maintained Road |
| Main Level Garage YN | Yes |
Amenities
- Foreclosure
- Views
- Short Sale
- New Construction
- Adult 55+
- Lease To Own
- No HOA Fees
- Furnished
- Primary On Main
- Air Conditioning
- Seller Finance
- Green
- Fixer Upper
- Horse
- Golf
- Fireplace
- Deck
- Garage
- Basement
- Pool
Property vs Single Family Average in 28214
Price
Year Built
Visits

 High Country Association of REALTORS (HCAOR) © Information is provided exclusively for consumers personal, non-commercial use, and may not be used for any purpose other than to identify prospective properties consumers may be interested in purchasing. The data is deemed reliable but is not guaranteed accurate by the MLS. Last Update: September 22, 2026 4:30 AM UTC
